01 — Powder Room
Powder Room, Reimagined
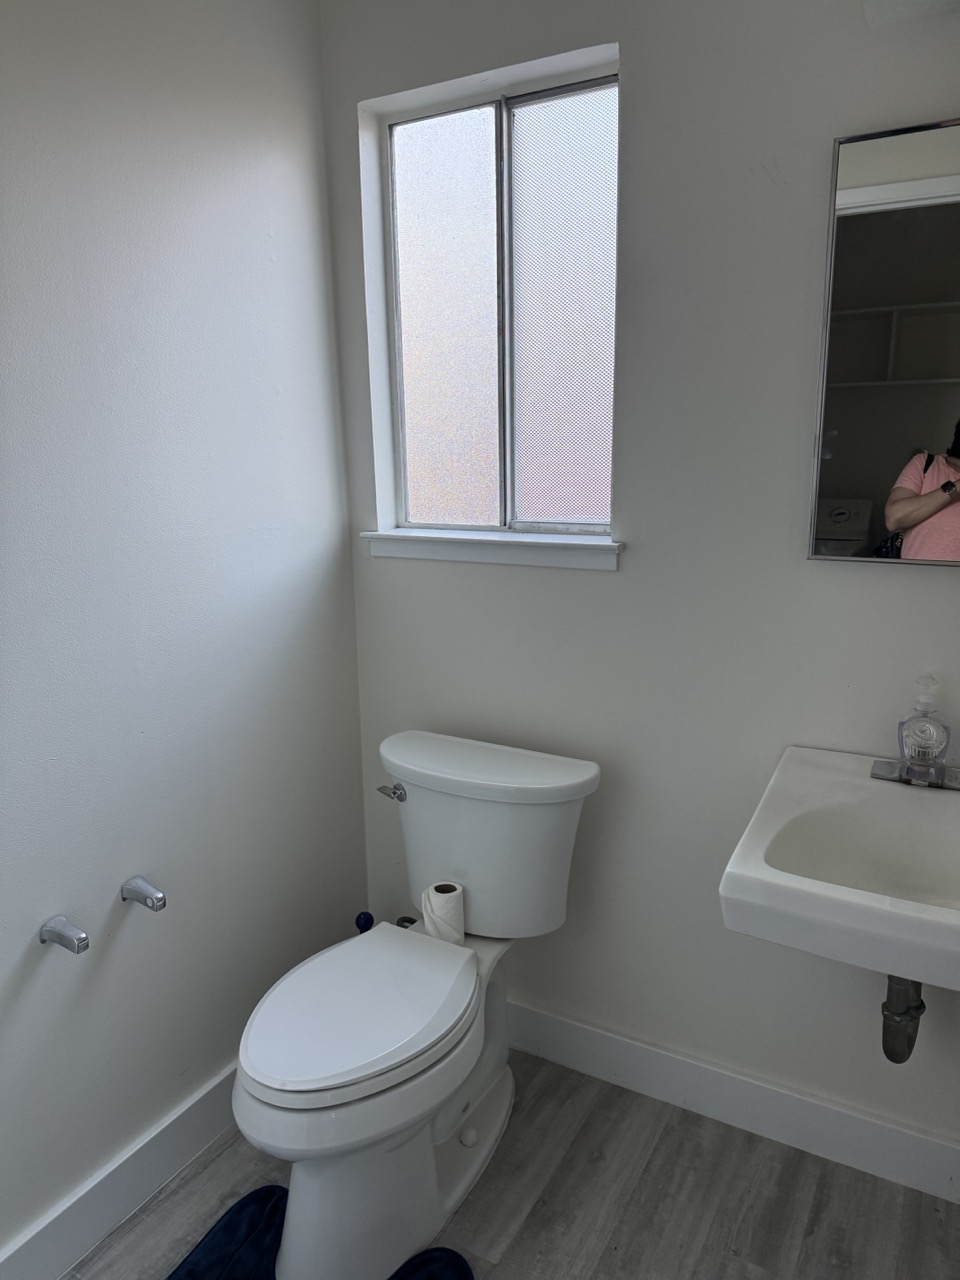
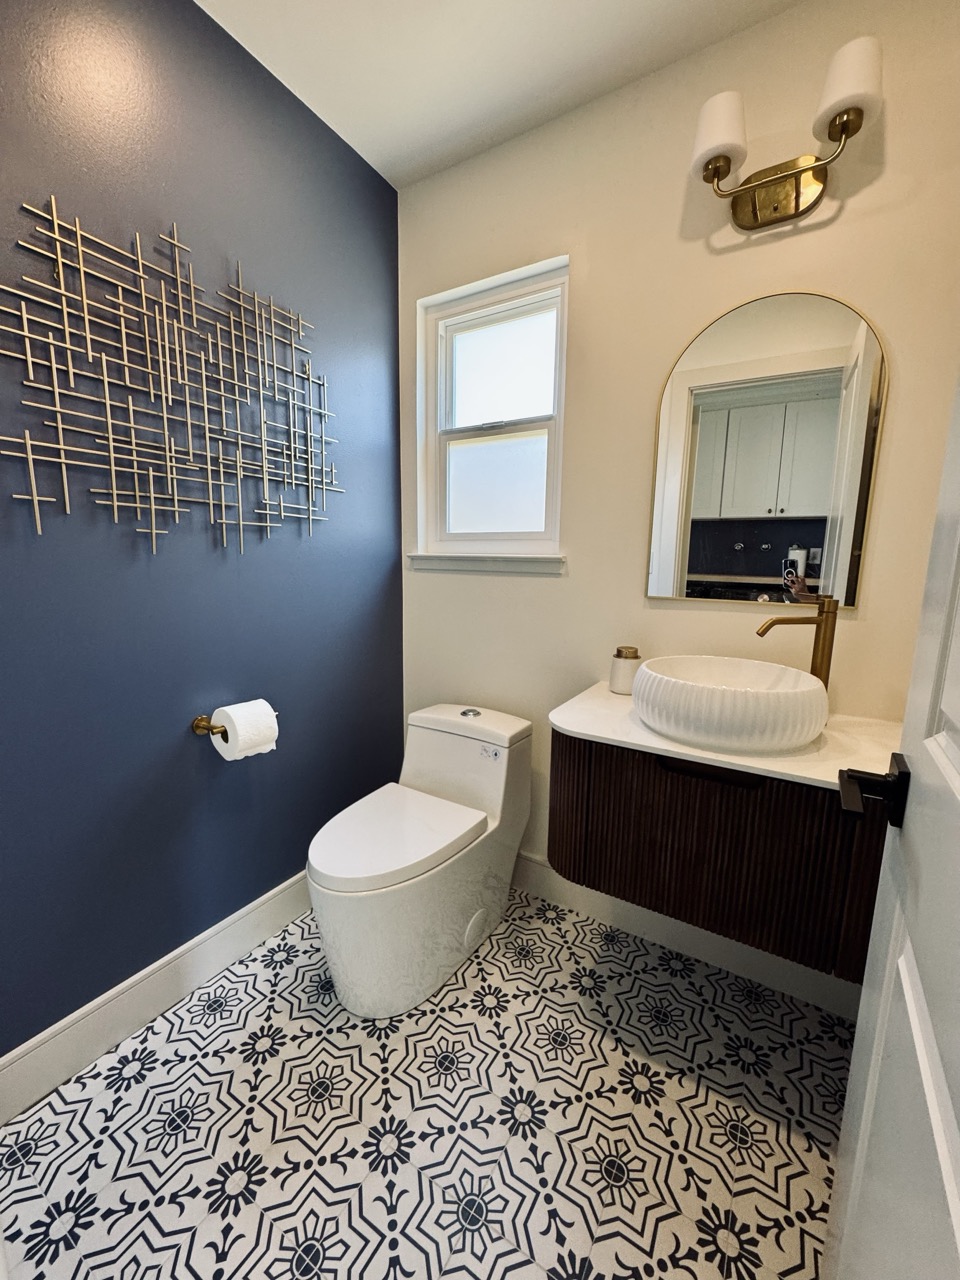
A builder-basic half bath turned into a jewel box — navy accent wall, patterned encaustic floors, brass fixtures, and a fluted floating vanity with a fluted vessel sink.
Remodeling & Interior Design
Renovating and designing with craft.
From a single accent wall to a full home remodel — and every kitchen, bath, or interior refresh in between — we take on projects of every size and treat each one like we're building it for ourselves.
About the division
Awning is the remodeling and interior design arm of PBXI Capital, built to serve homeowners with remodeling needs of every size. Whether it's a single accent wall, a kitchen or bath, a room refresh, or a full home renovation, we take it on — and we do it the way we'd do our own home: with the standards, care, and finish of a space we'd want to live in ourselves.
Capabilities
How we work
We listen first — understanding how you live, what you value, and the potential of the space.
Layouts, materials, and finishes curated to balance beauty, function, and budget.
Skilled trades and exacting oversight — every detail checked against the plan.
A finished space that feels like home from day one. Warranty and follow-up included.
Ways to start
Get a tailored quote, book a one-hour consultation, or email a pro directly — whichever works best for you.
Answer a few quick questions and we'll send a tailored estimate within one business day.
Pick a date and time for a one-hour in-person consultation at your project location.
Prefer to write to us directly? Reach an Awning specialist through our contact form.
Recent work
A few rooms we've reimagined lately. Every one was designed, sourced, and finished in-house.
01 — Powder Room
A builder-basic half bath turned into a jewel box — navy accent wall, patterned encaustic floors, brass fixtures, and a fluted floating vanity with a fluted vessel sink.
02 — Family Room
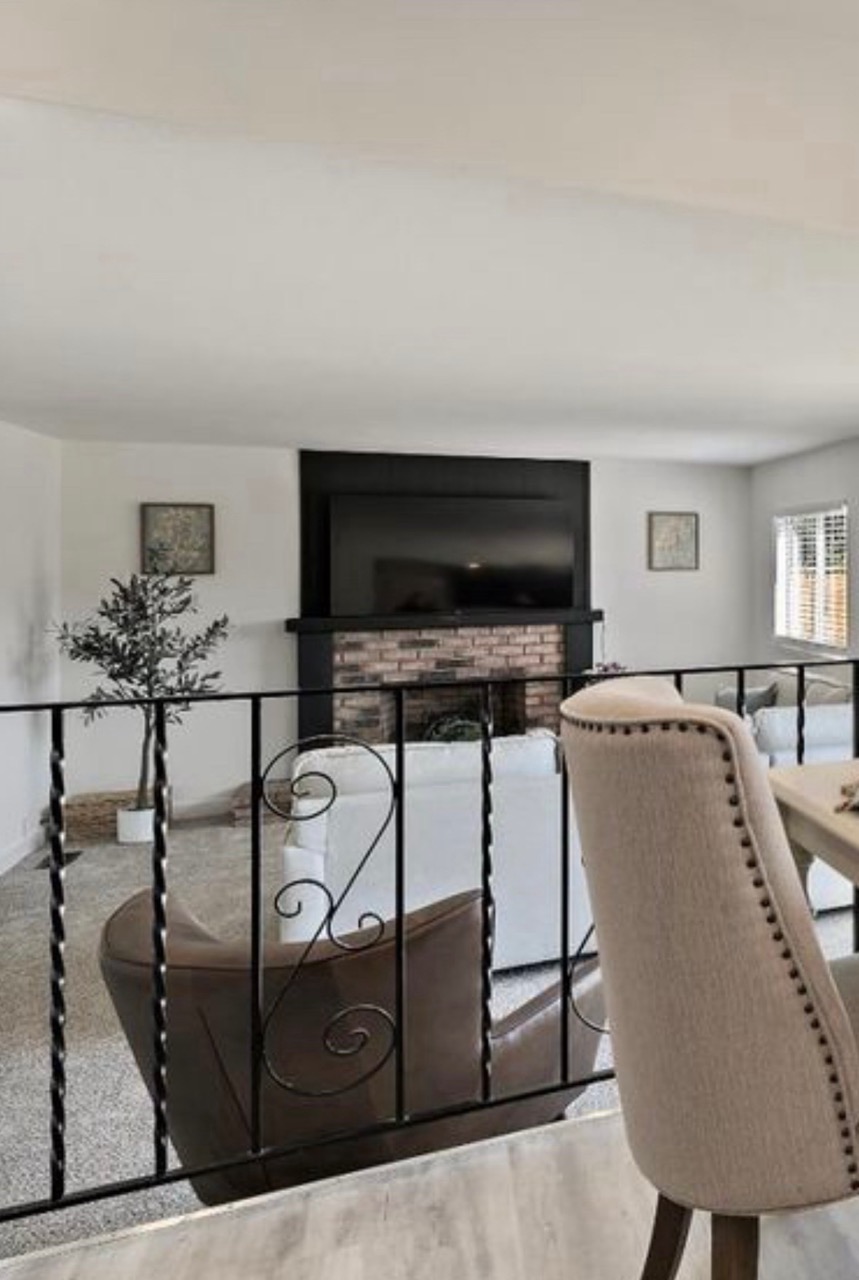
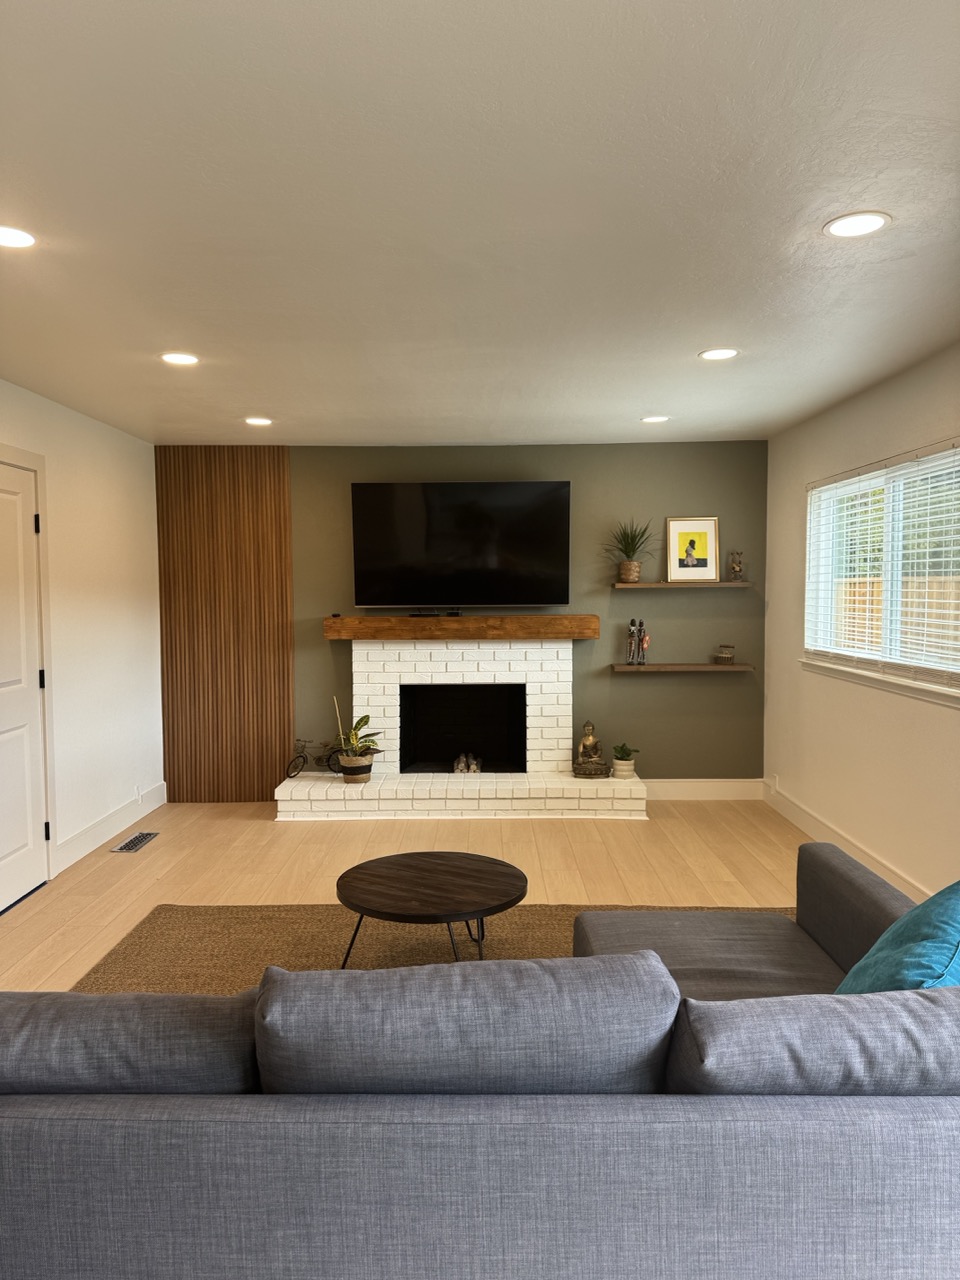
We ripped out the wrought-iron railing and dated brick, painted the fireplace crisp white with a live-edge mantel, added a slatted wood feature wall, and wrapped it all in warm sage tones.
03 — Entryway
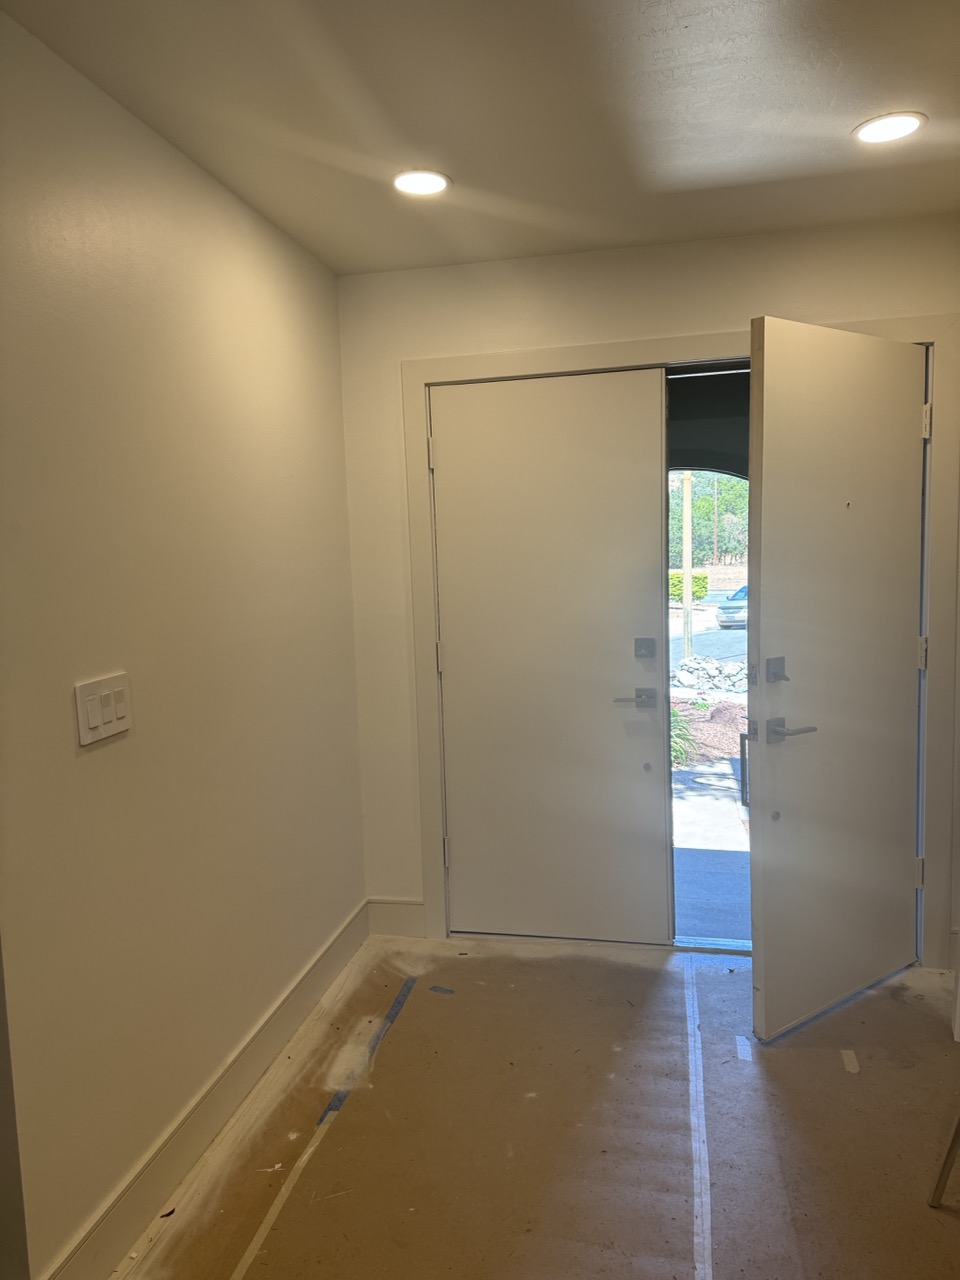
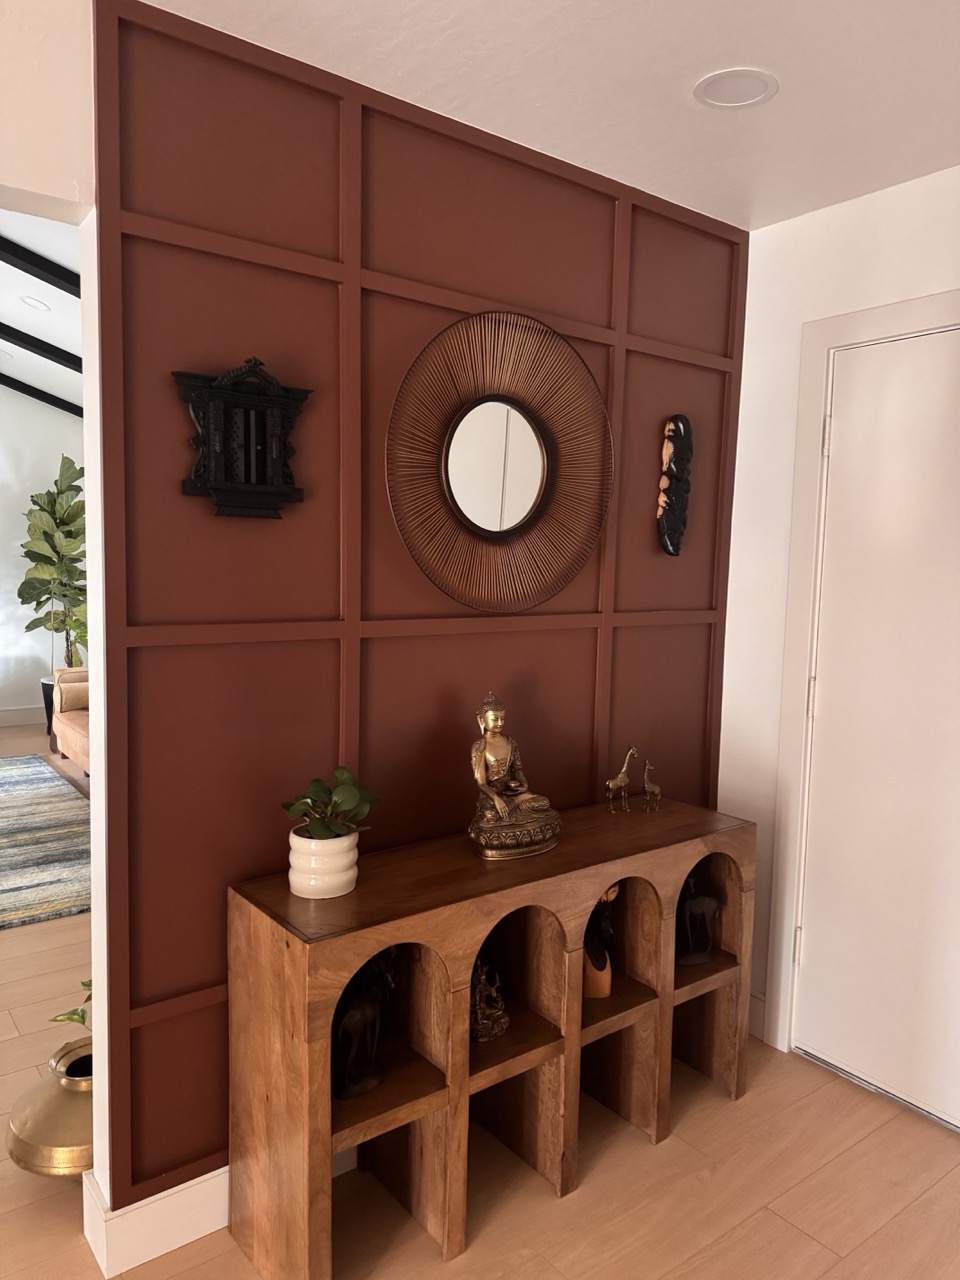
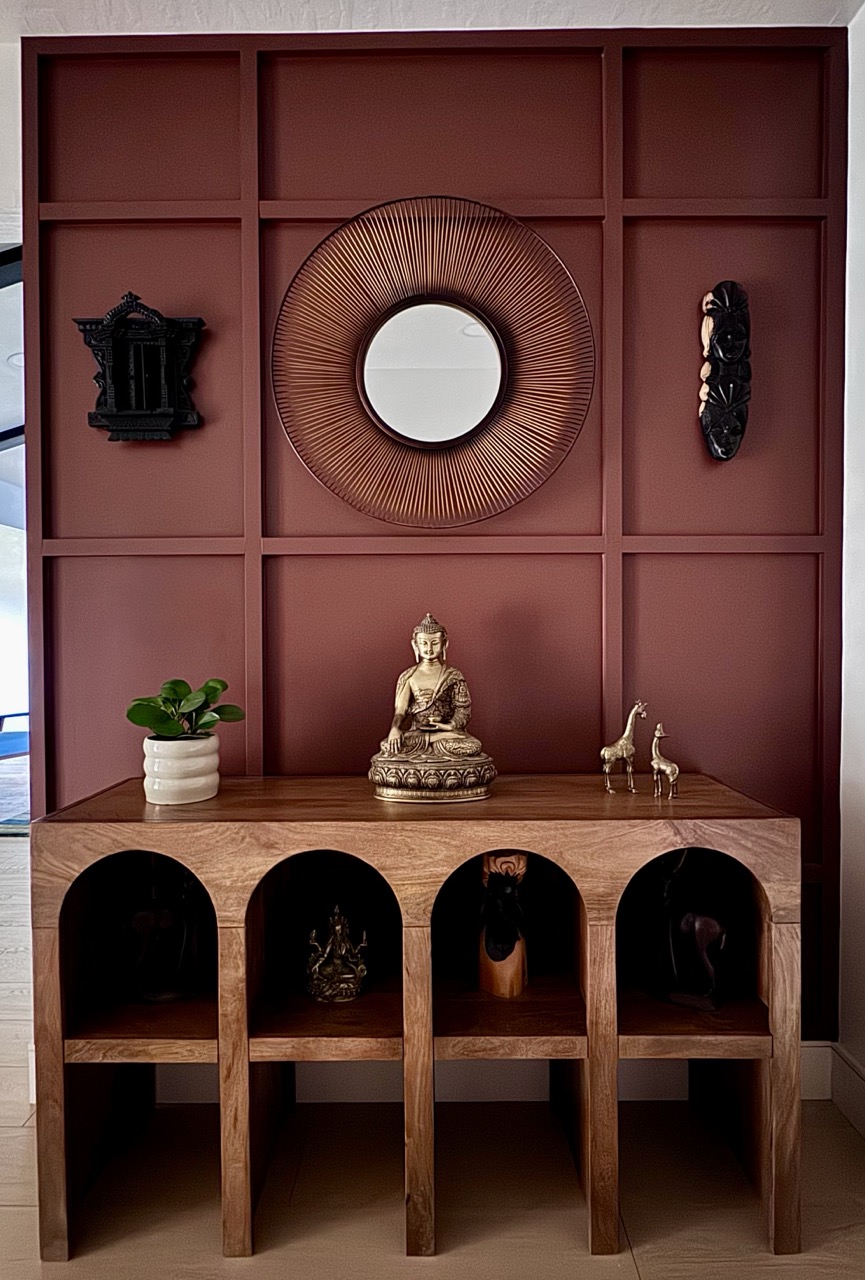
The blank entry got a custom grid-panel accent wall in a deep terracotta, a hand-carved arched console, and curated pieces that turn arriving home into a moment.
04 — Primary Bath
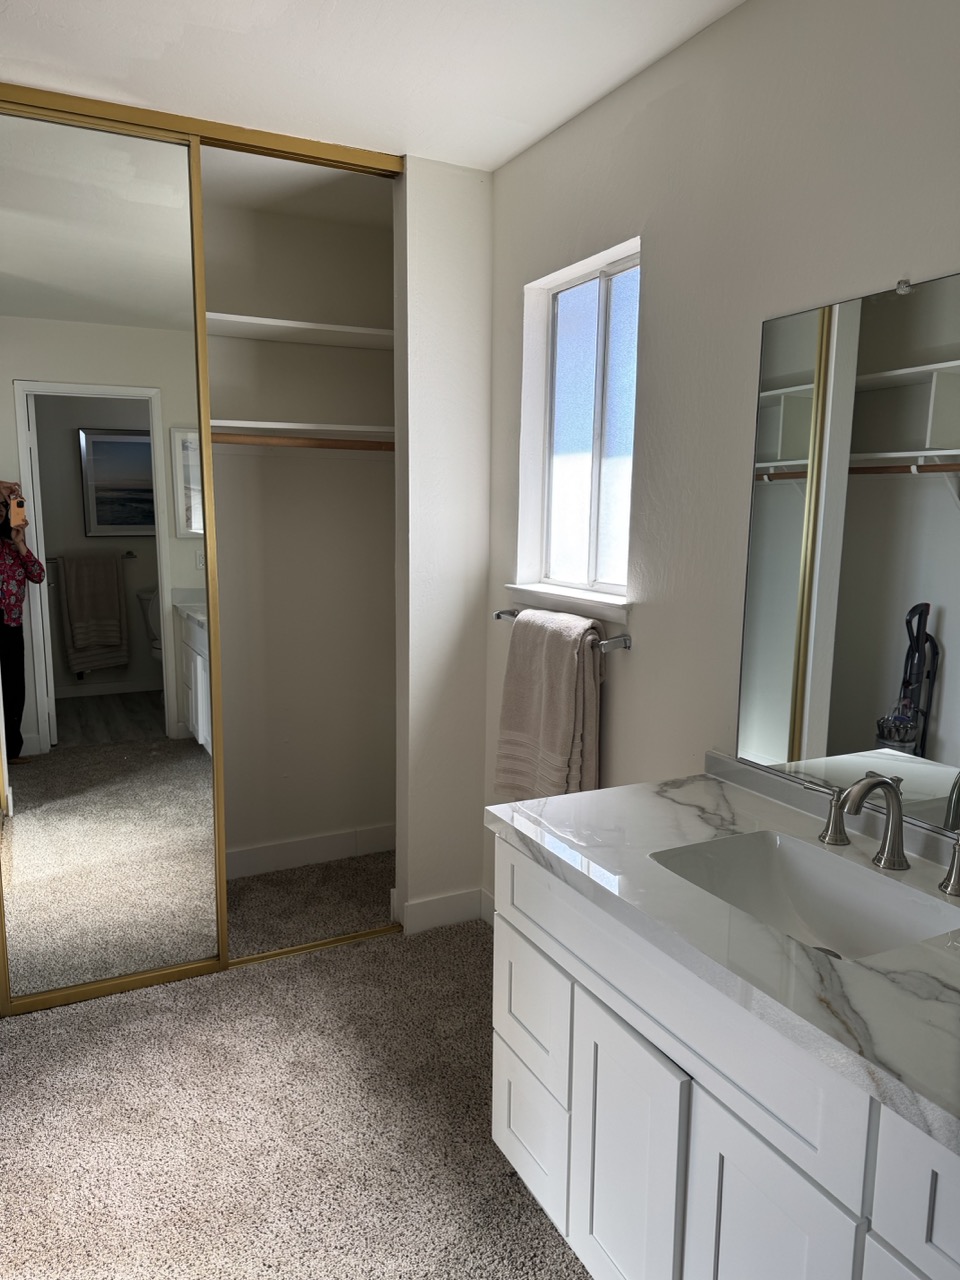
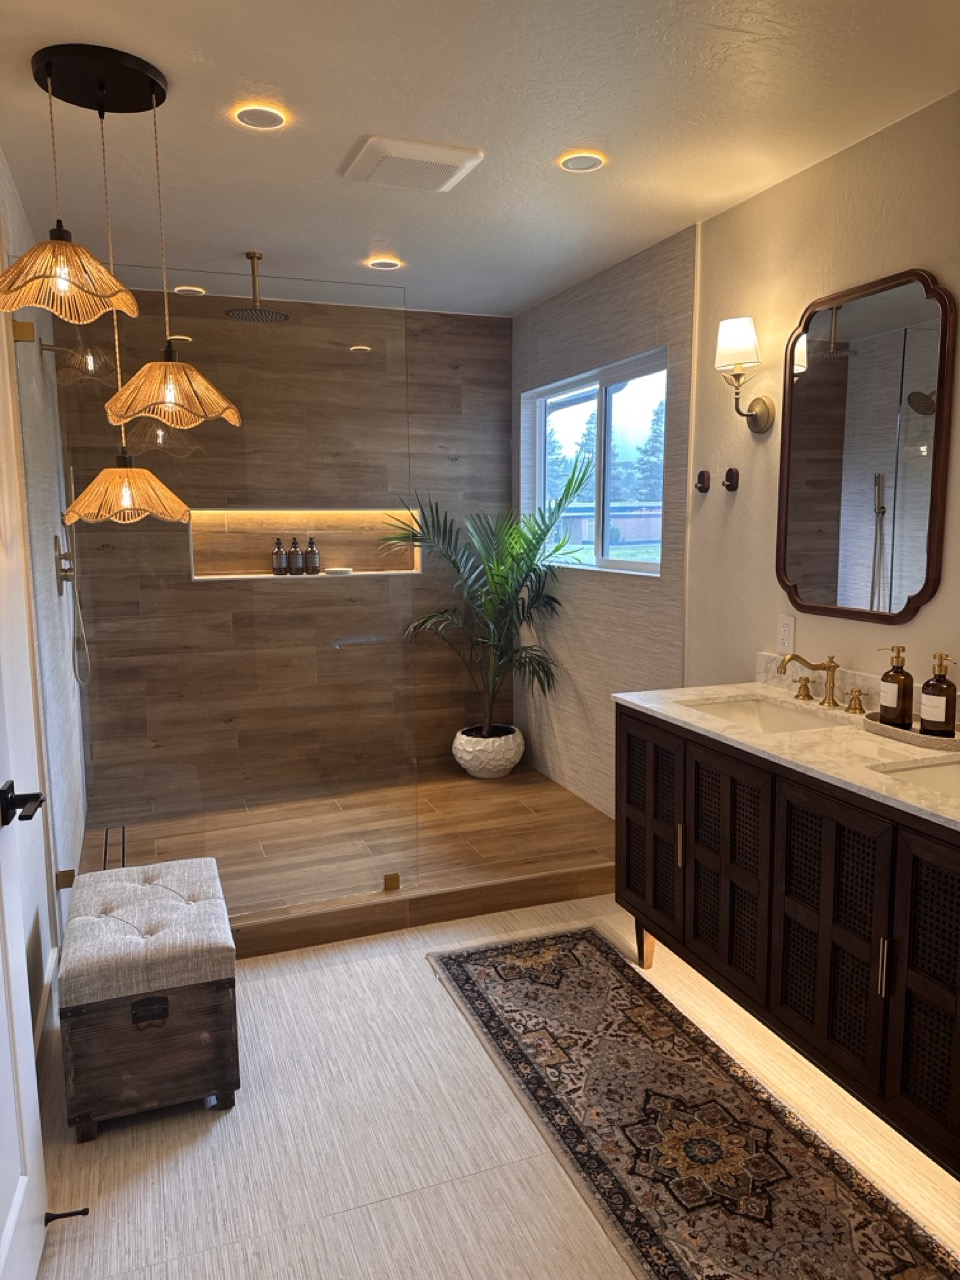
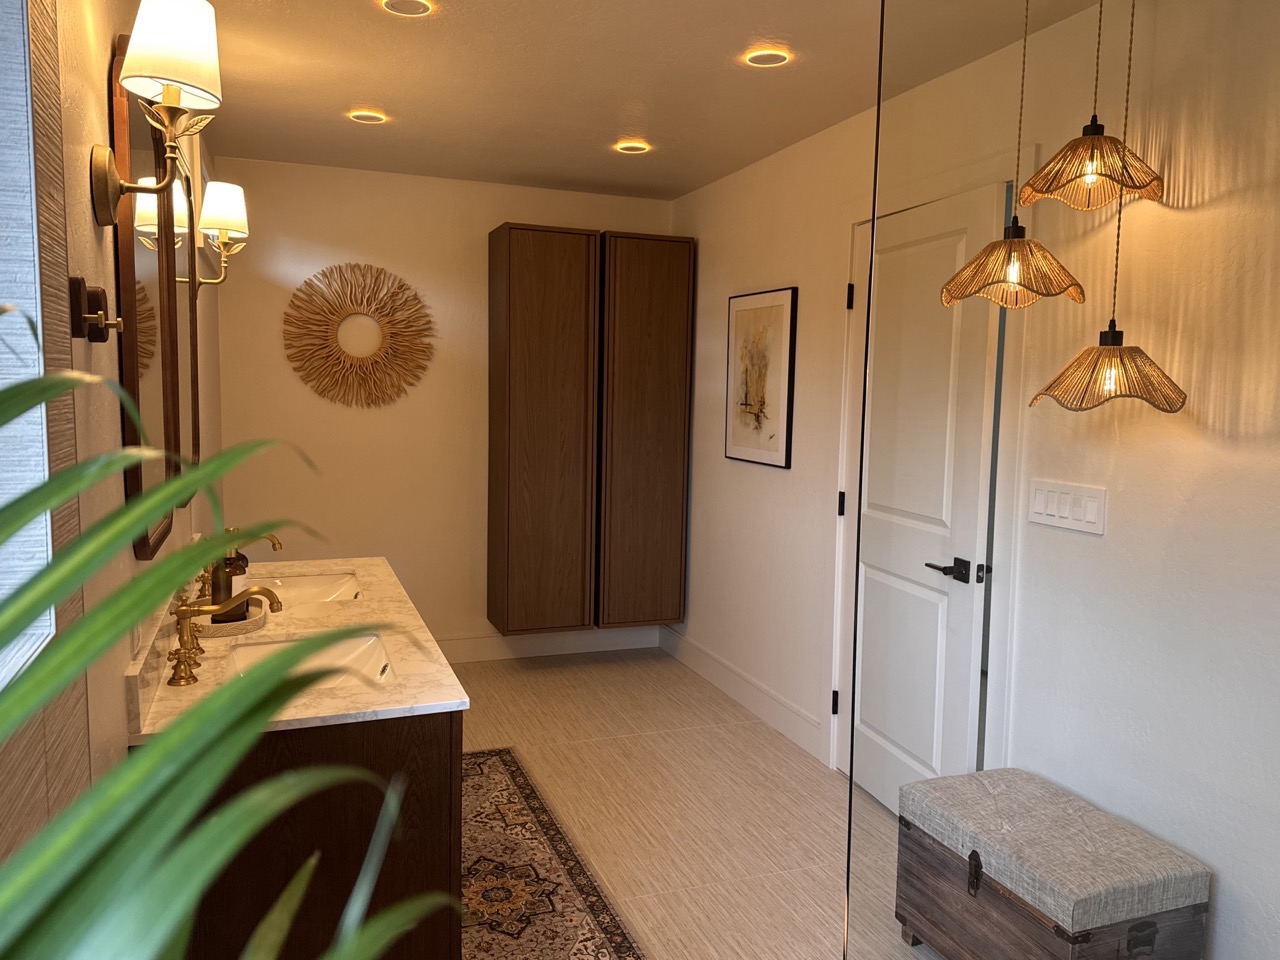
Closet mirrors and carpet out; wood-look porcelain, a curbless walk-in shower with rainfall head, cane-front double vanity, and rattan pendants in. A daily-spa upgrade.
05 — Kitchen
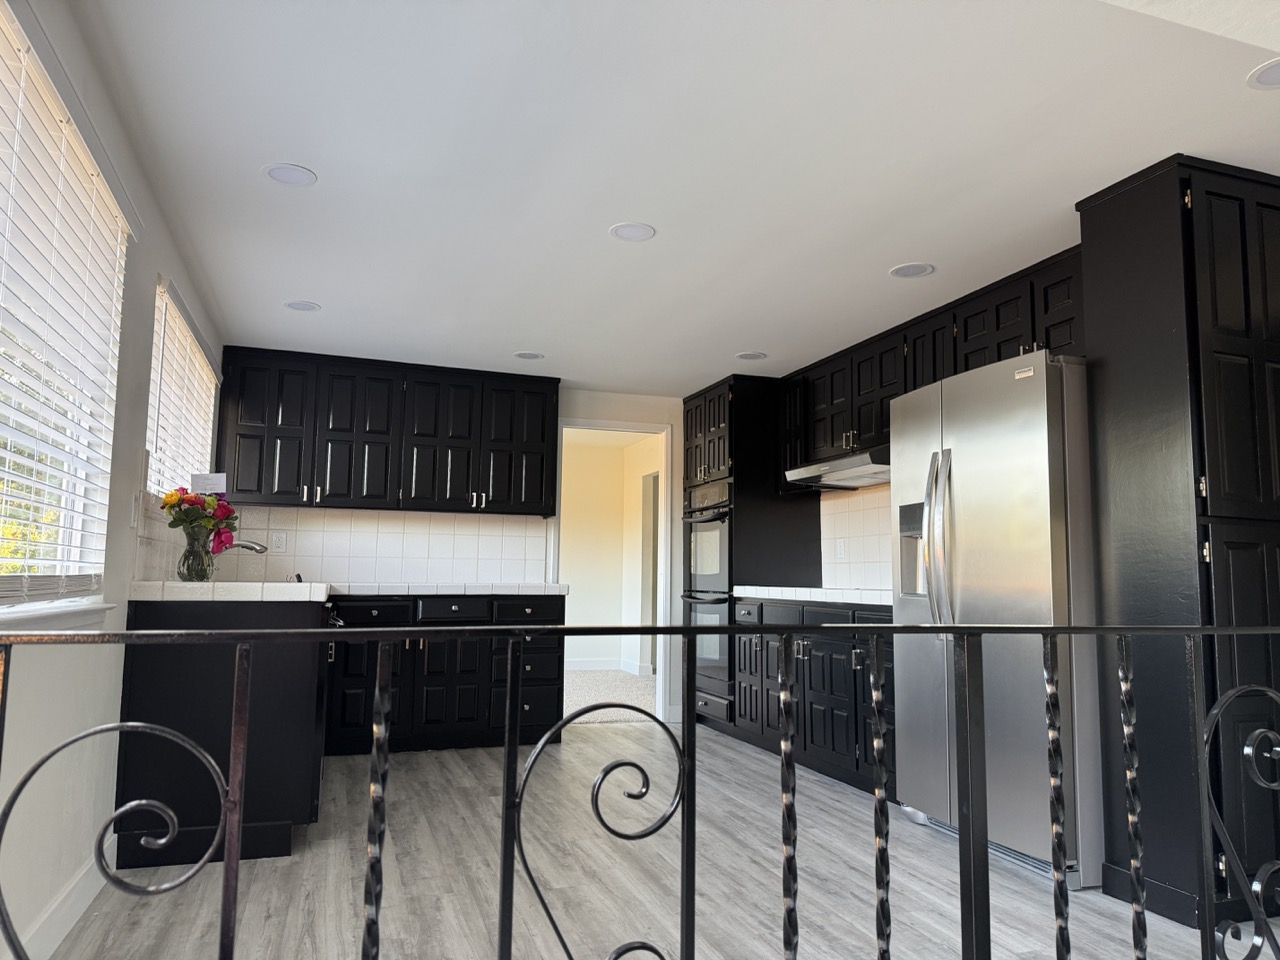
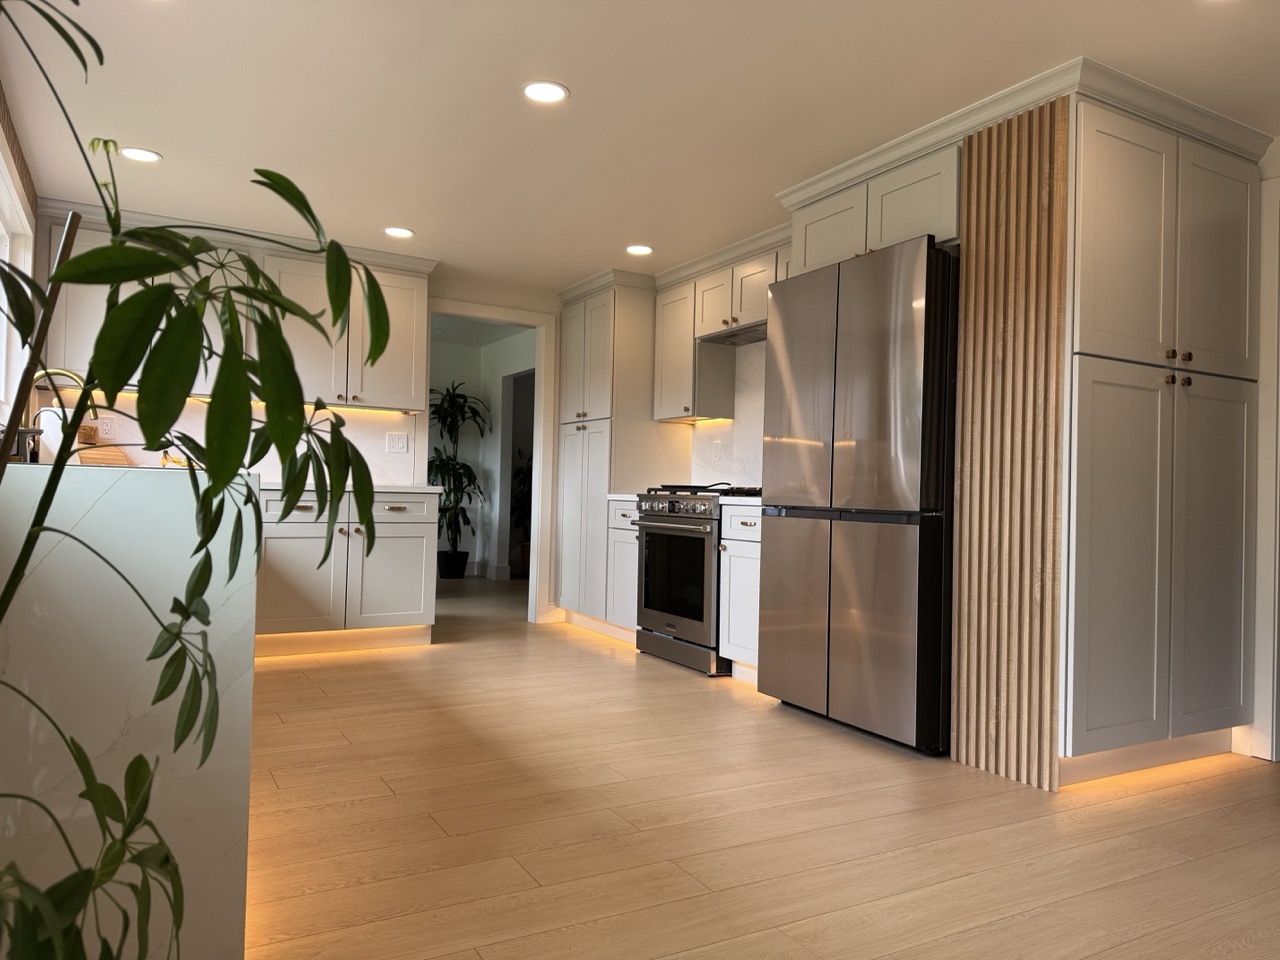
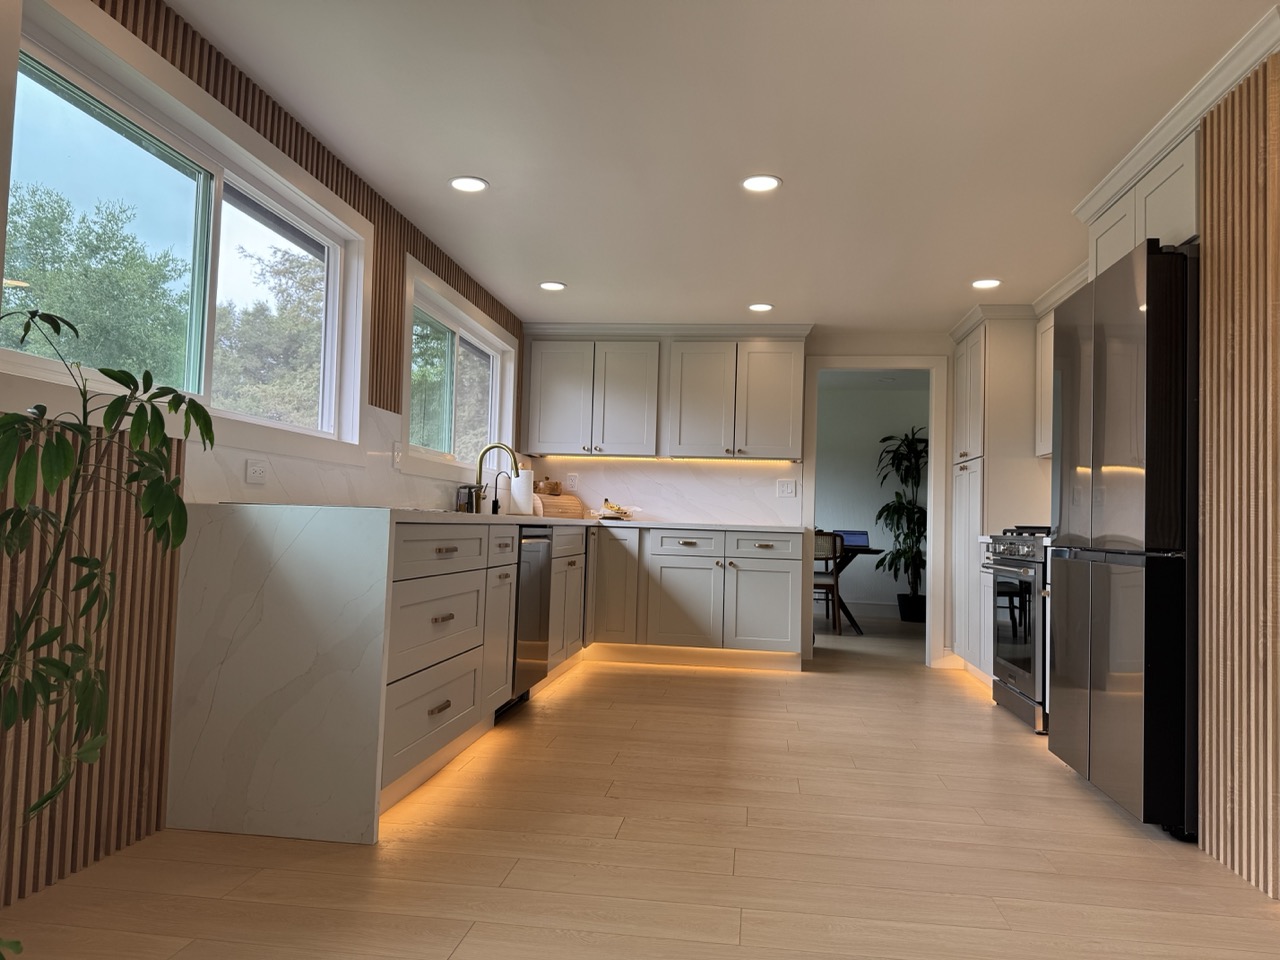
Dark, dated cabinets and tile counters gone — replaced with soft dove-grey shaker cabinetry, quartz waterfall counters, a fluted oak accent column, warm under-cabinet lighting, and matte black + brass hardware. The whole room finally breathes.
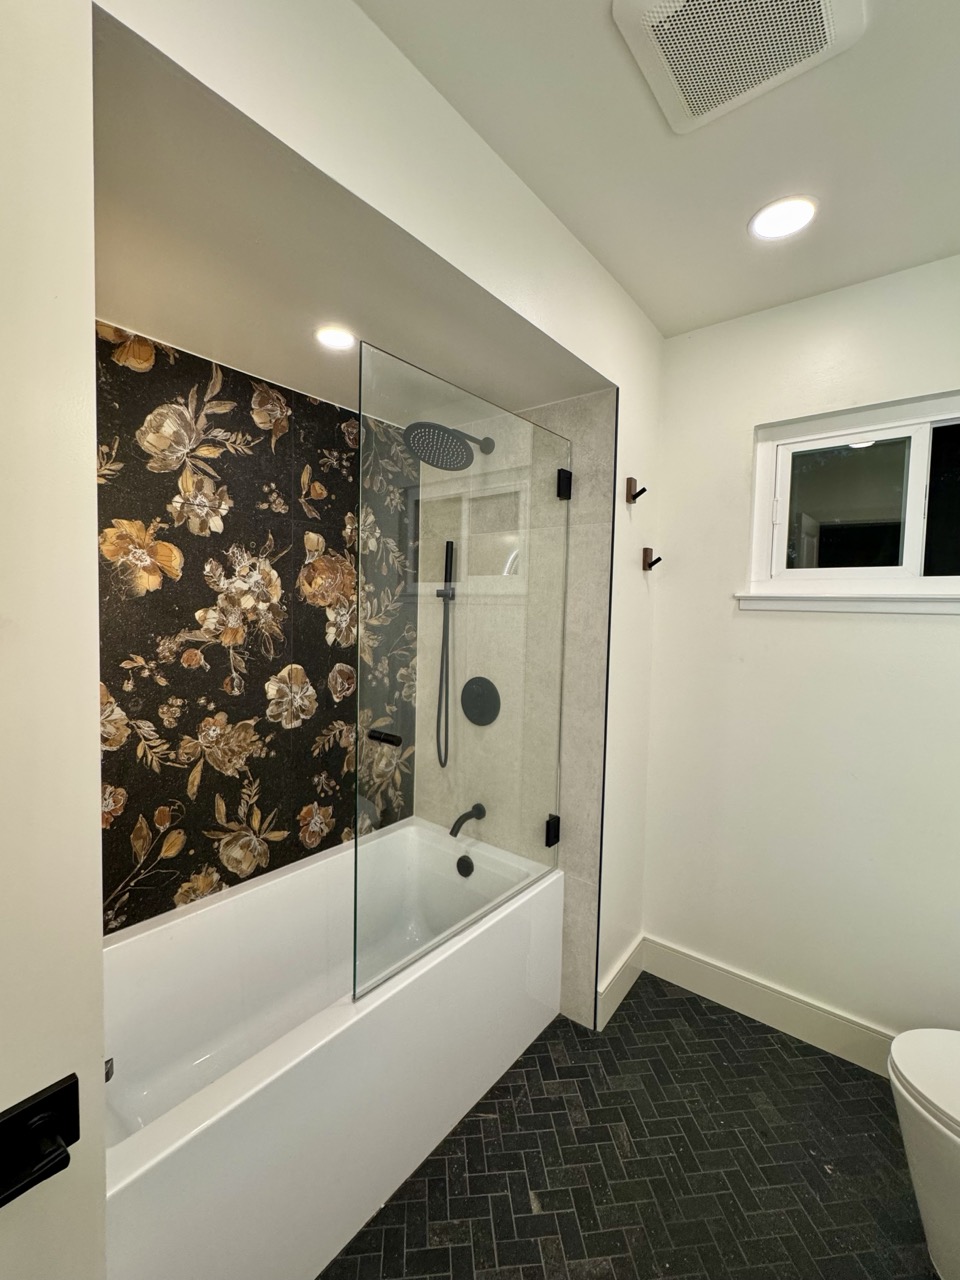
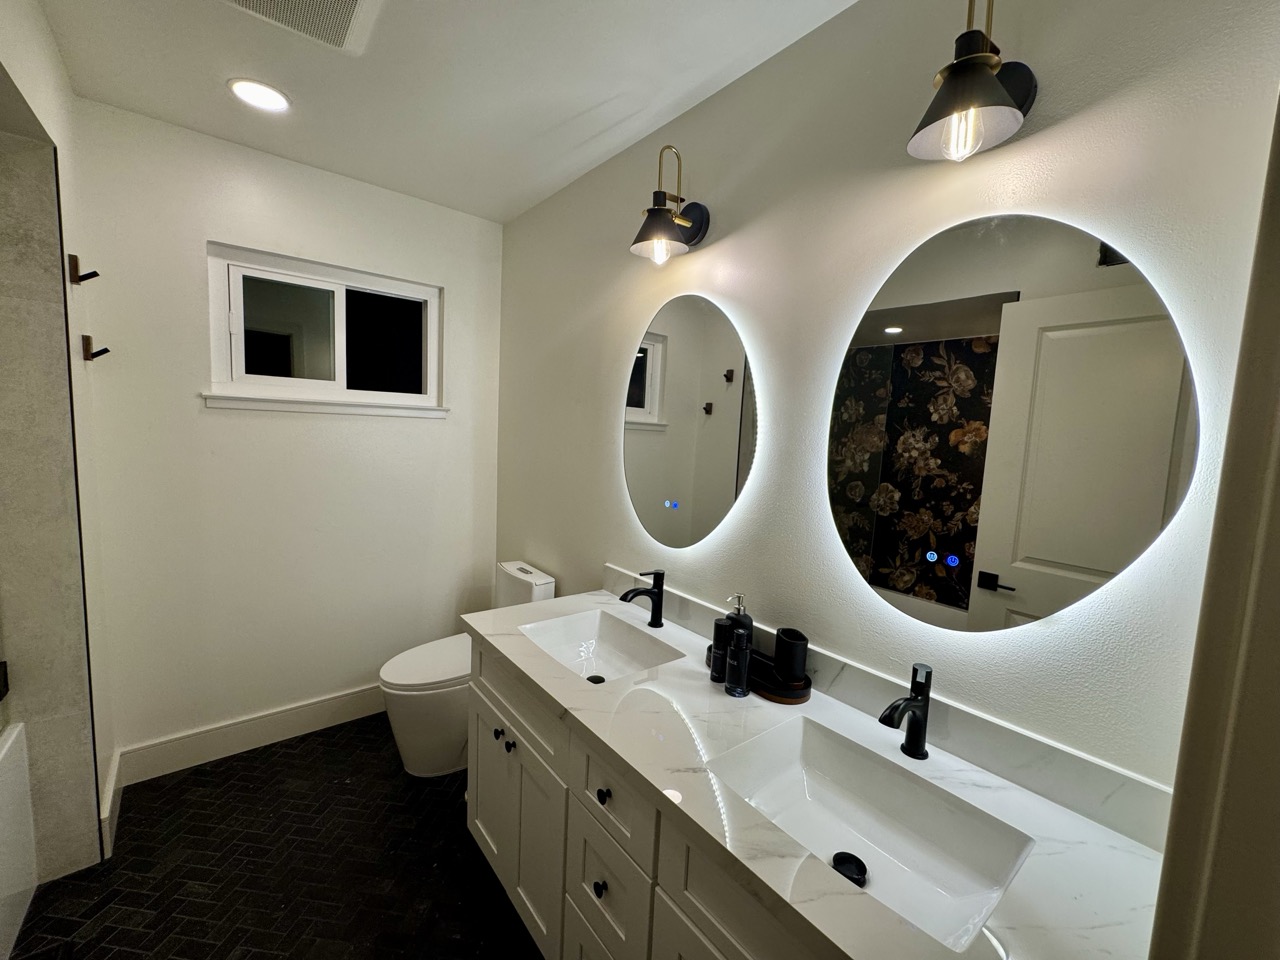
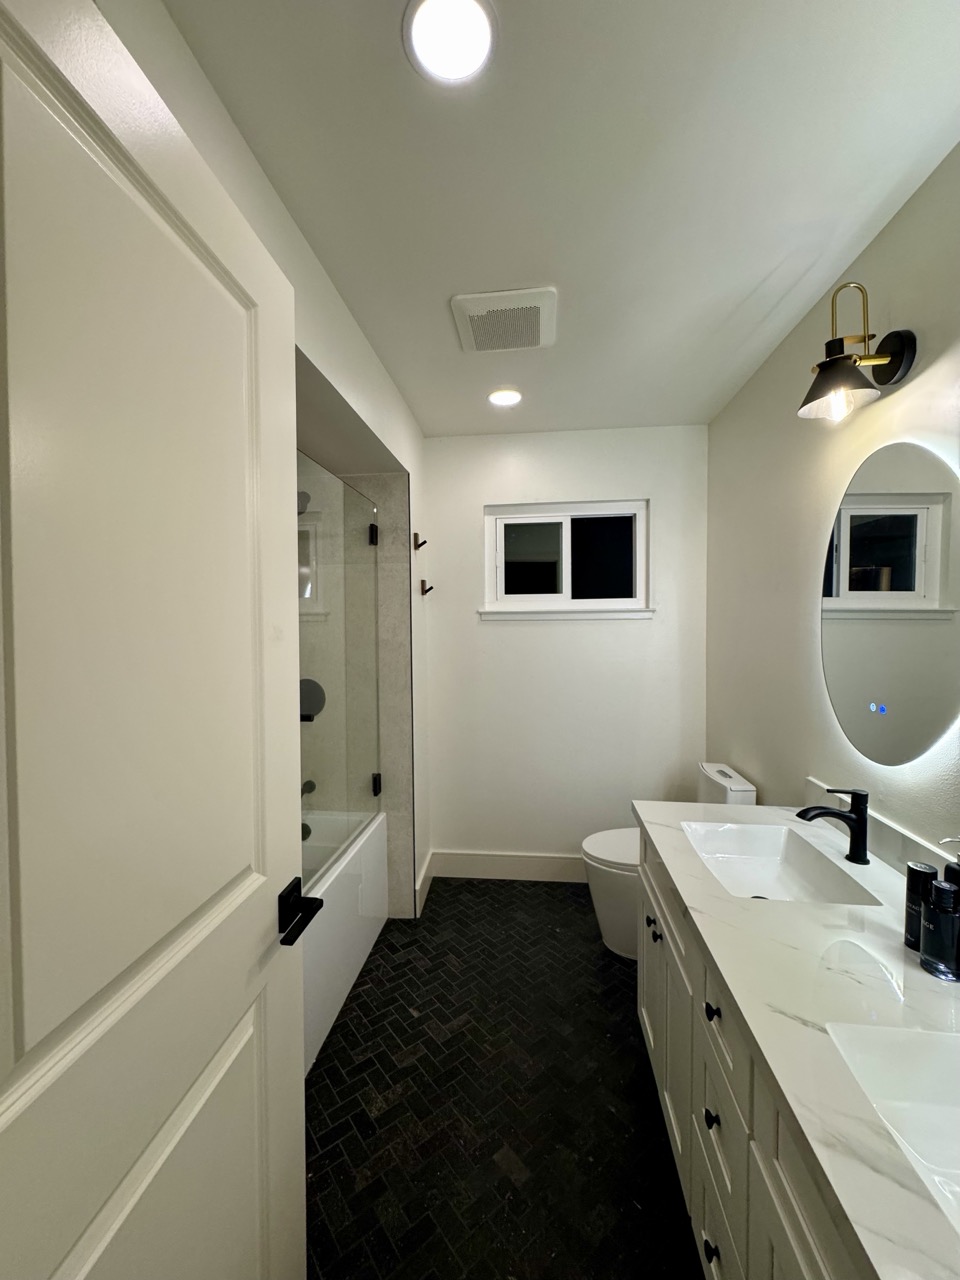
06 — Guest Bathroom
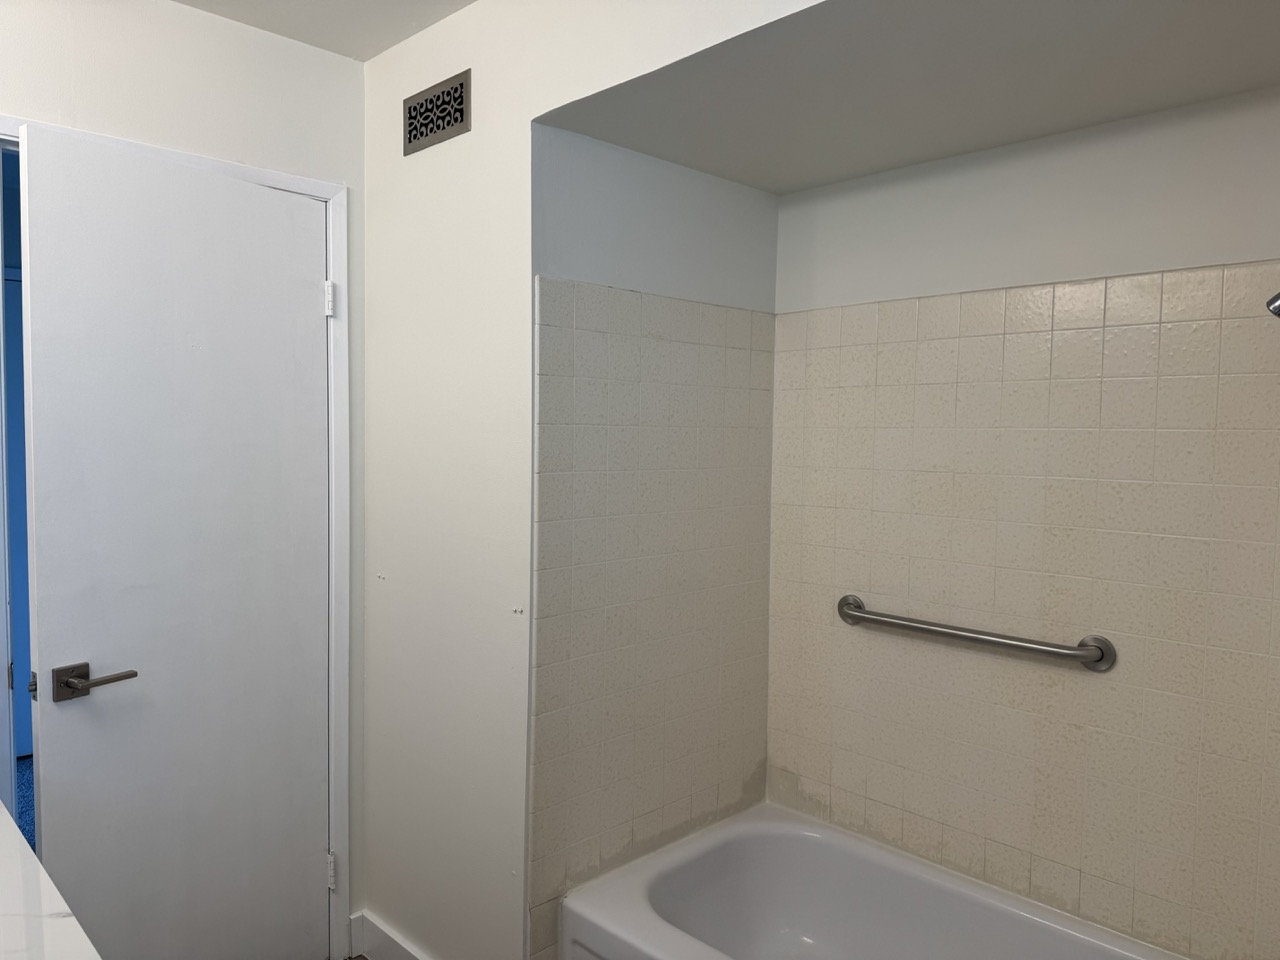
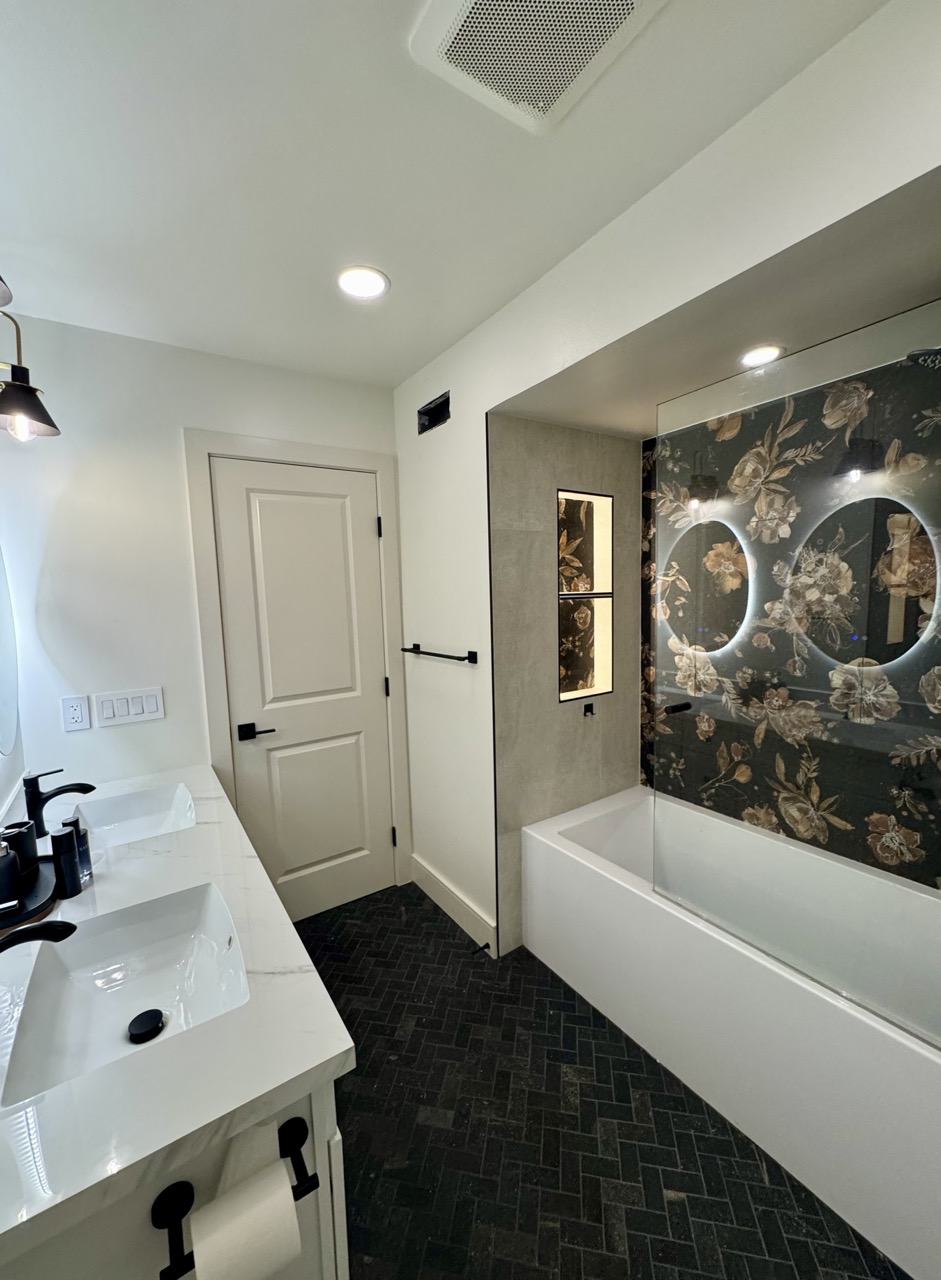
Chalky tile and grab bars out. In: a dark floral feature wall behind the tub, herringbone slate floors, a double-sink quartz vanity, backlit round mirrors, and matte-black fixtures with warm brass sconces. Small footprint, huge personality.
Design concepts
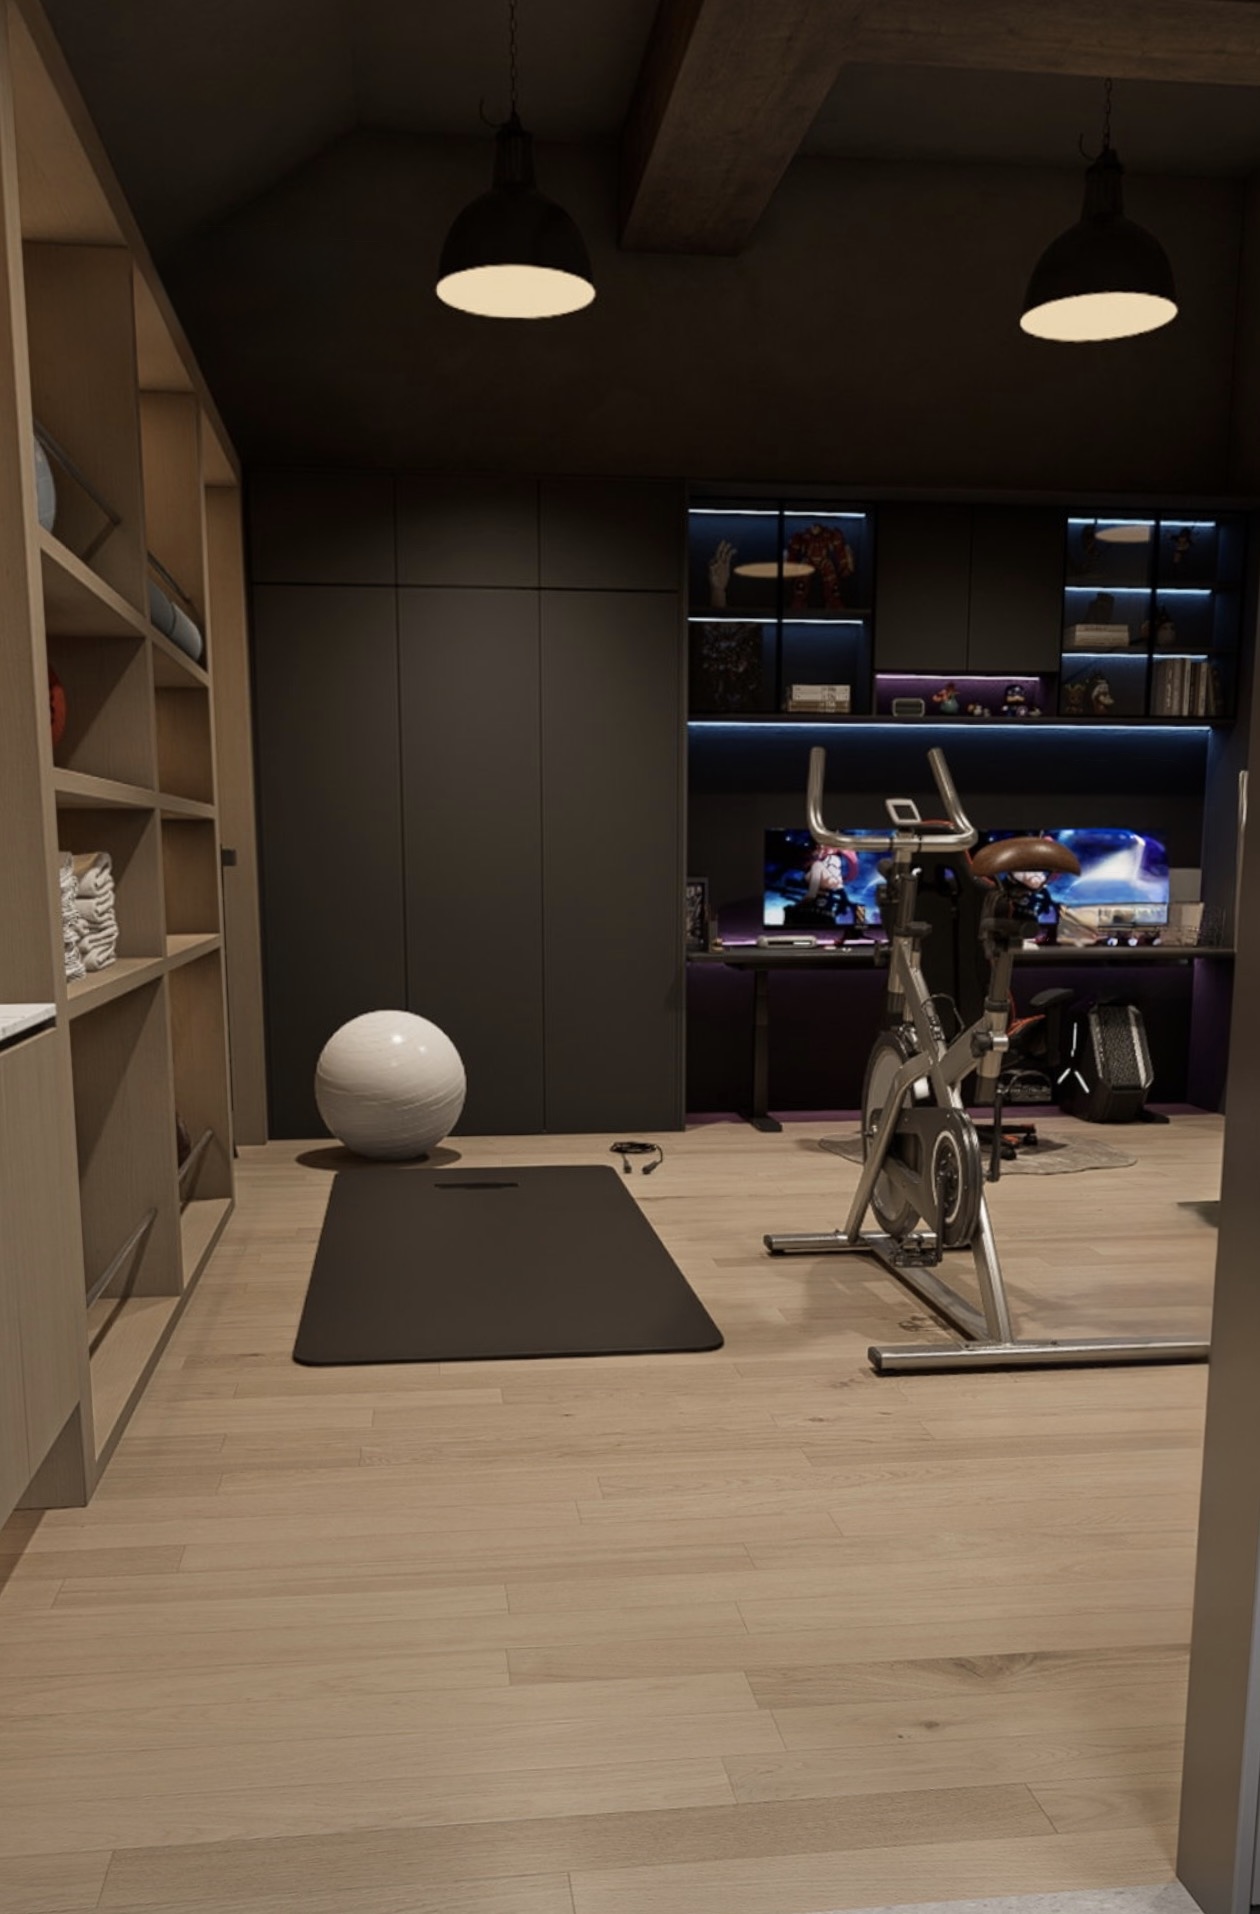
3D concepts we've designed for upcoming remodels — a preview of how we think about space, mood, and use before a single wall moves.
07 — Garage Conversion
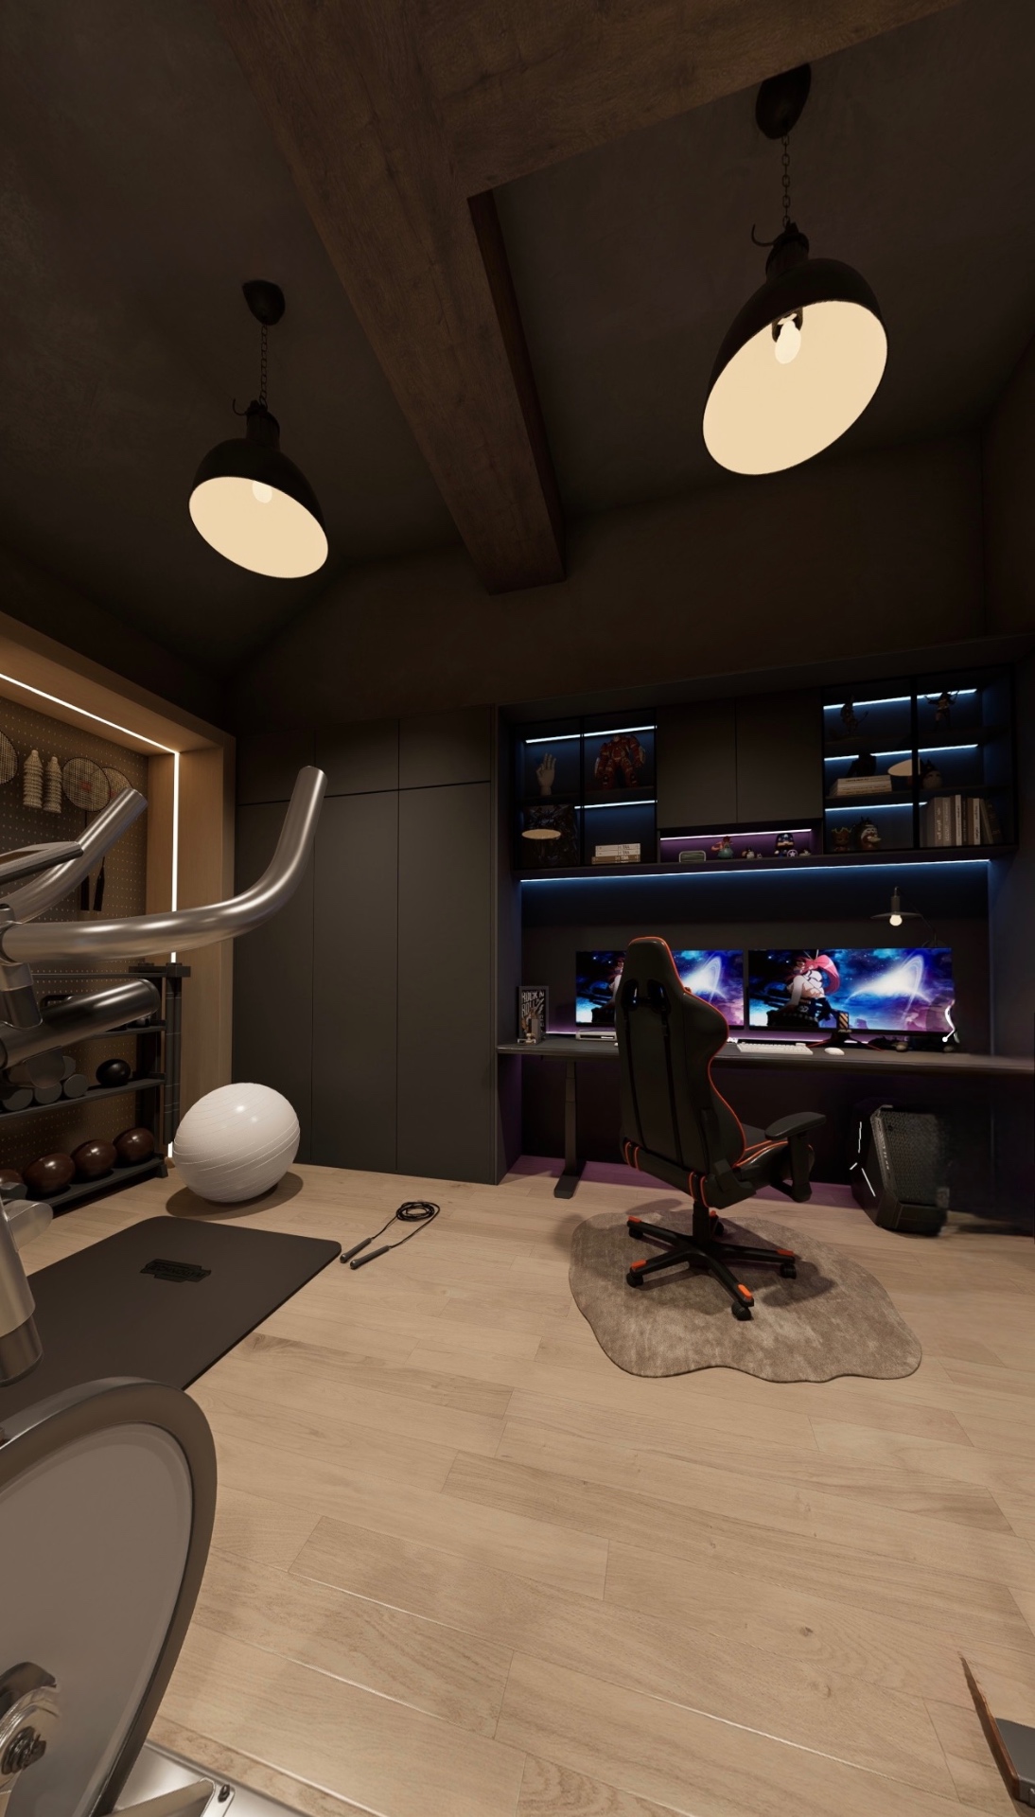
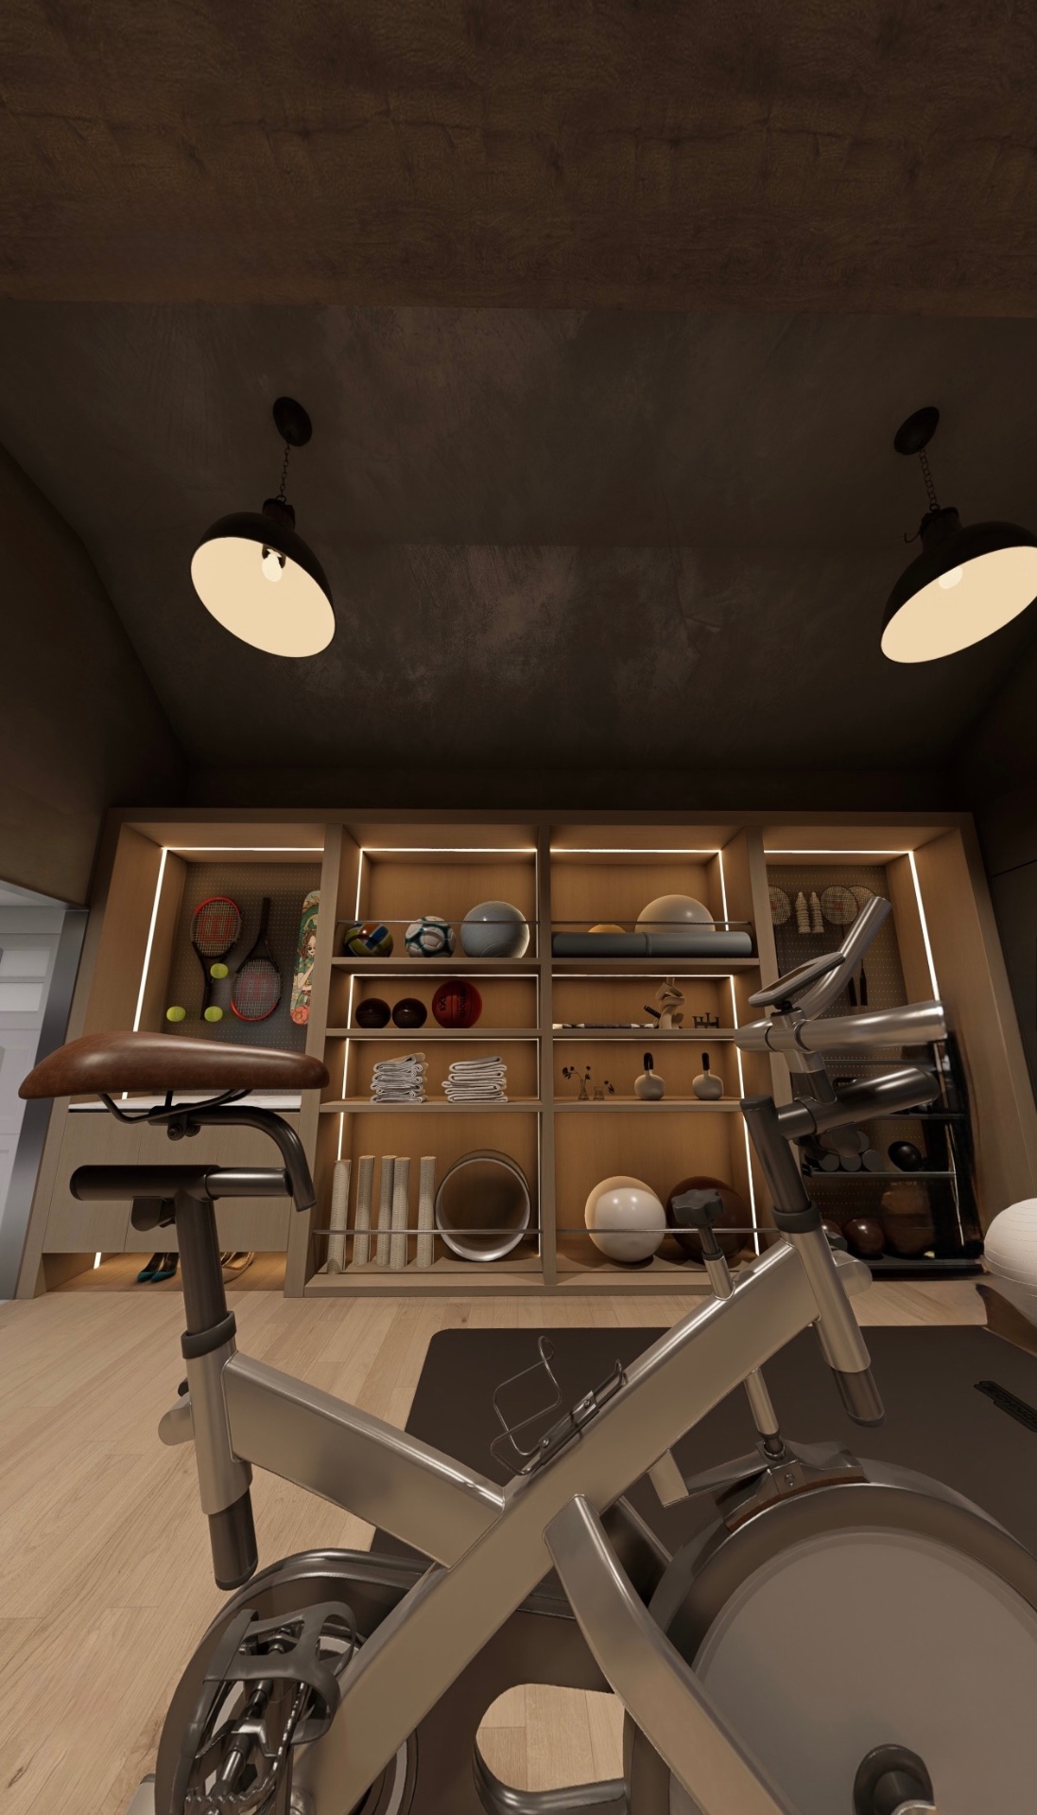
One unused garage, three lives. We converted it into a moody dual-purpose retreat: a gaming/work station with dual monitors and RGB-lit collectible shelves, a compact home gym with a spin bike and cross-trainer, curated sports storage, and a hidden Murphy bed for overnight guests — all under warm industrial pendants and dark plaster ceilings.
08 — Nursery
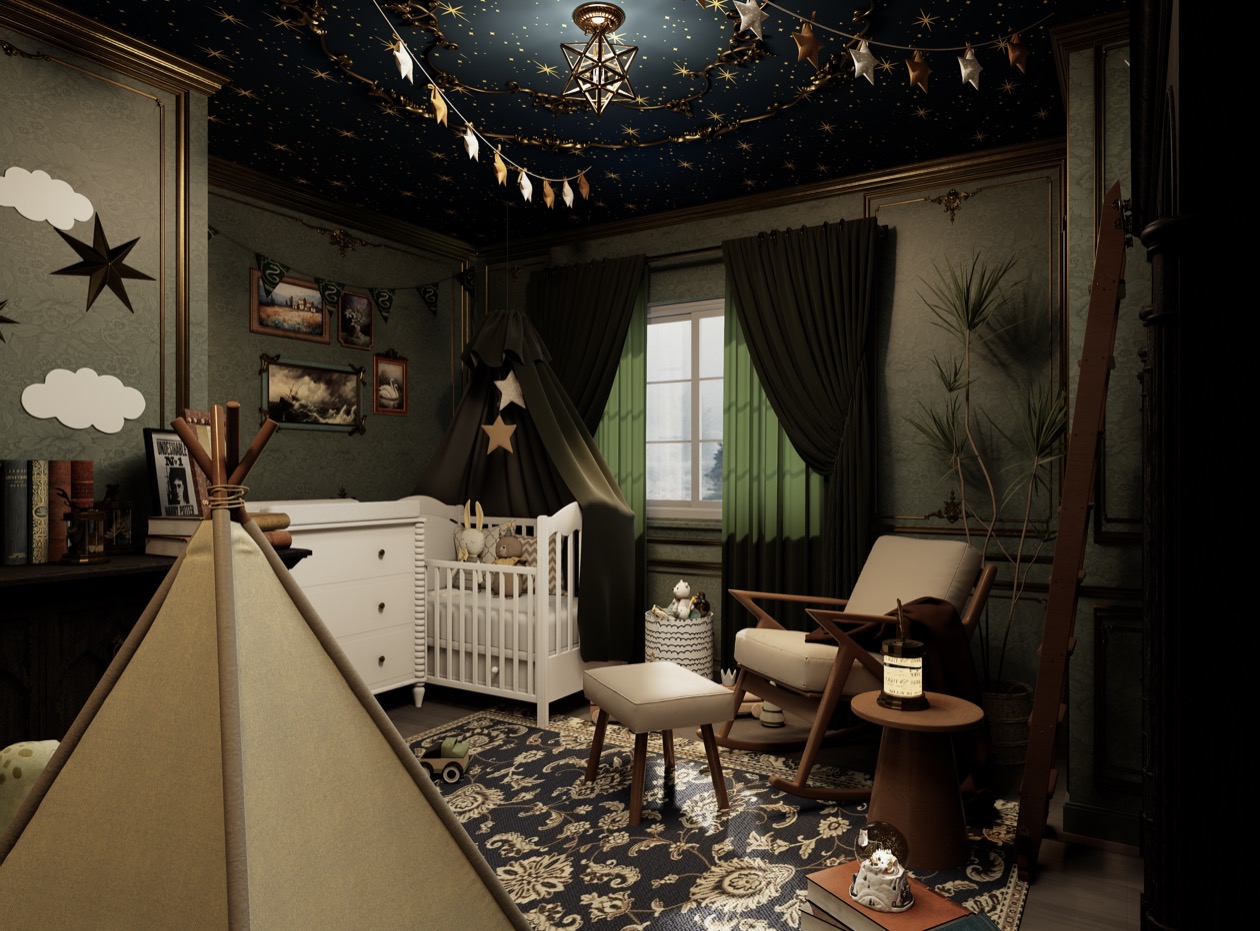
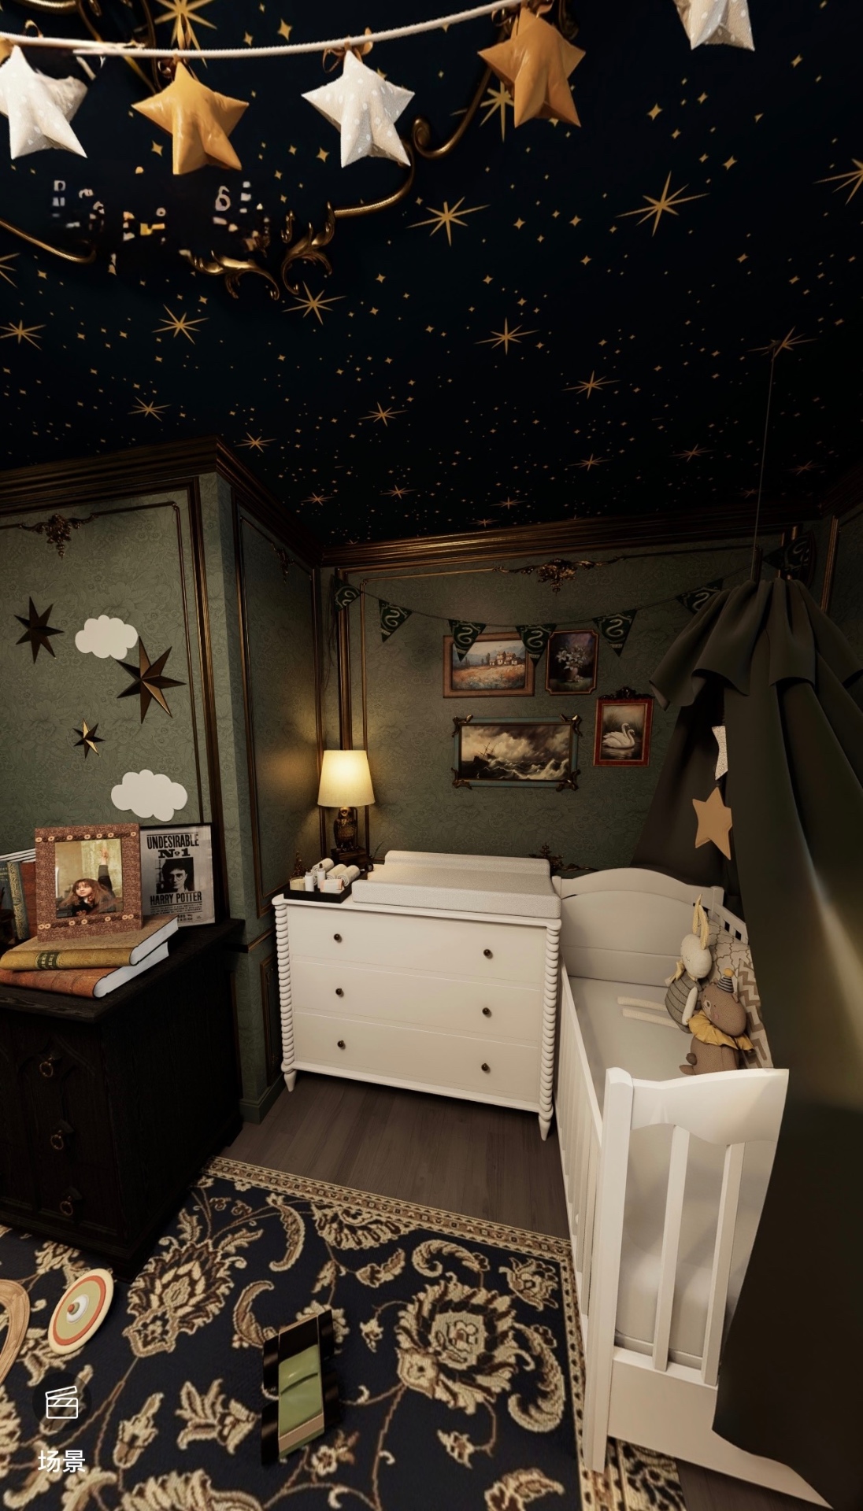
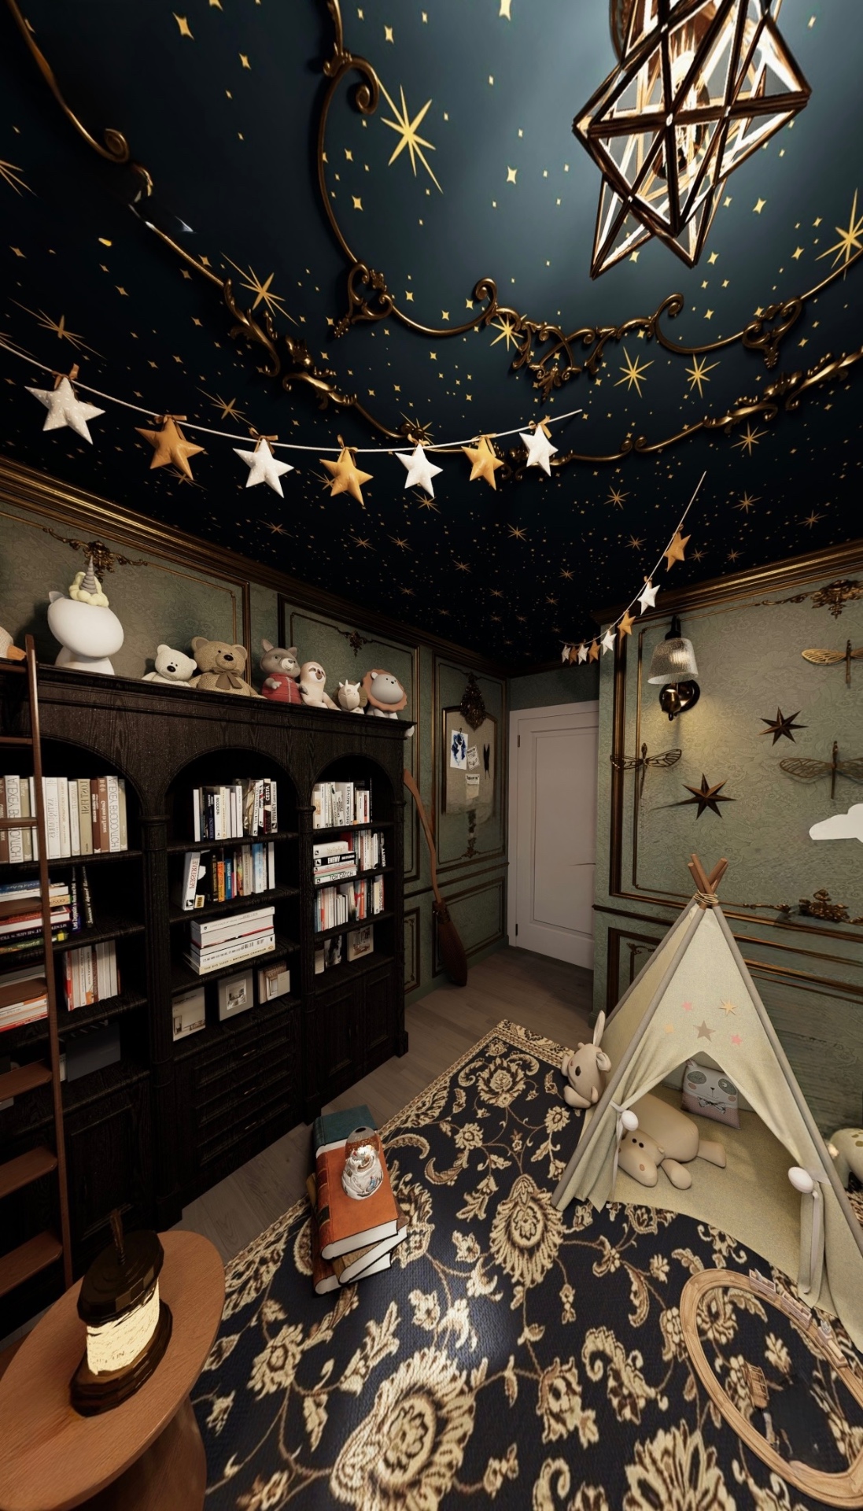
A themed nursery for a very small, very magical resident. Deep-green damask walls, a starry midnight ceiling with gilded scrollwork and star garlands, vintage book stacks, a canopy tent, a rocking chair reading nook, and just enough themed nods to feel enchanted without going costume-shop.
09 — Garage
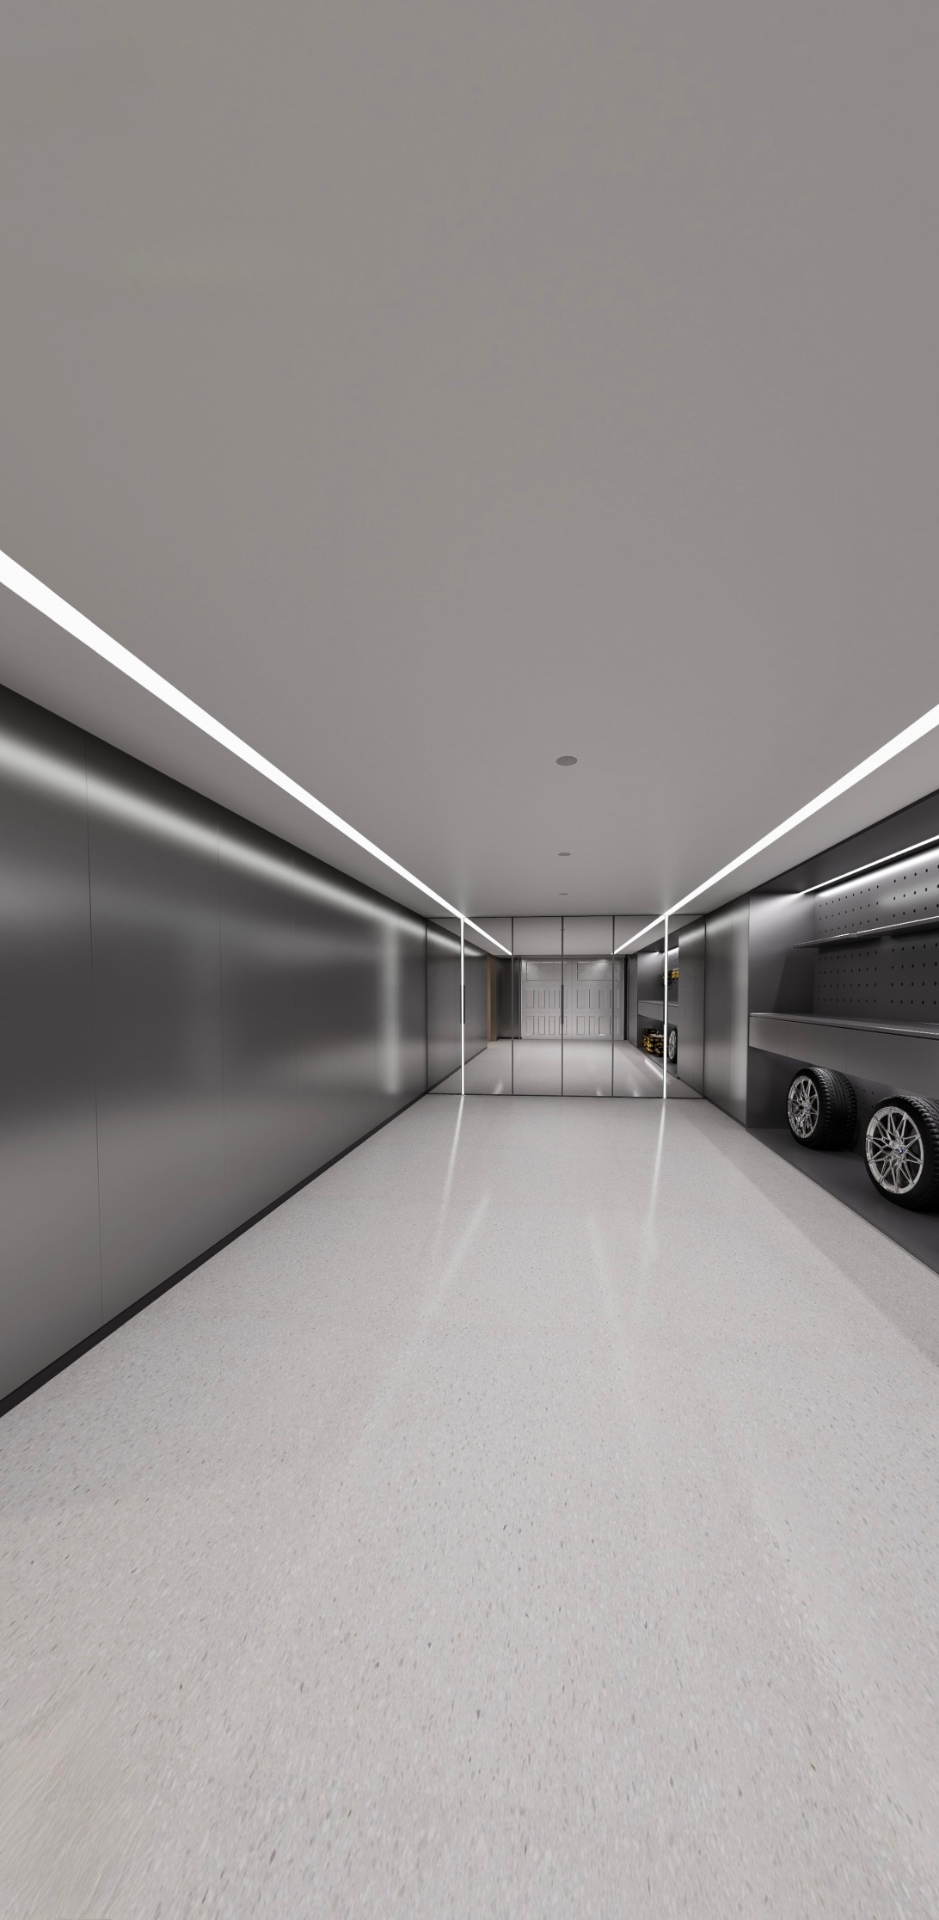
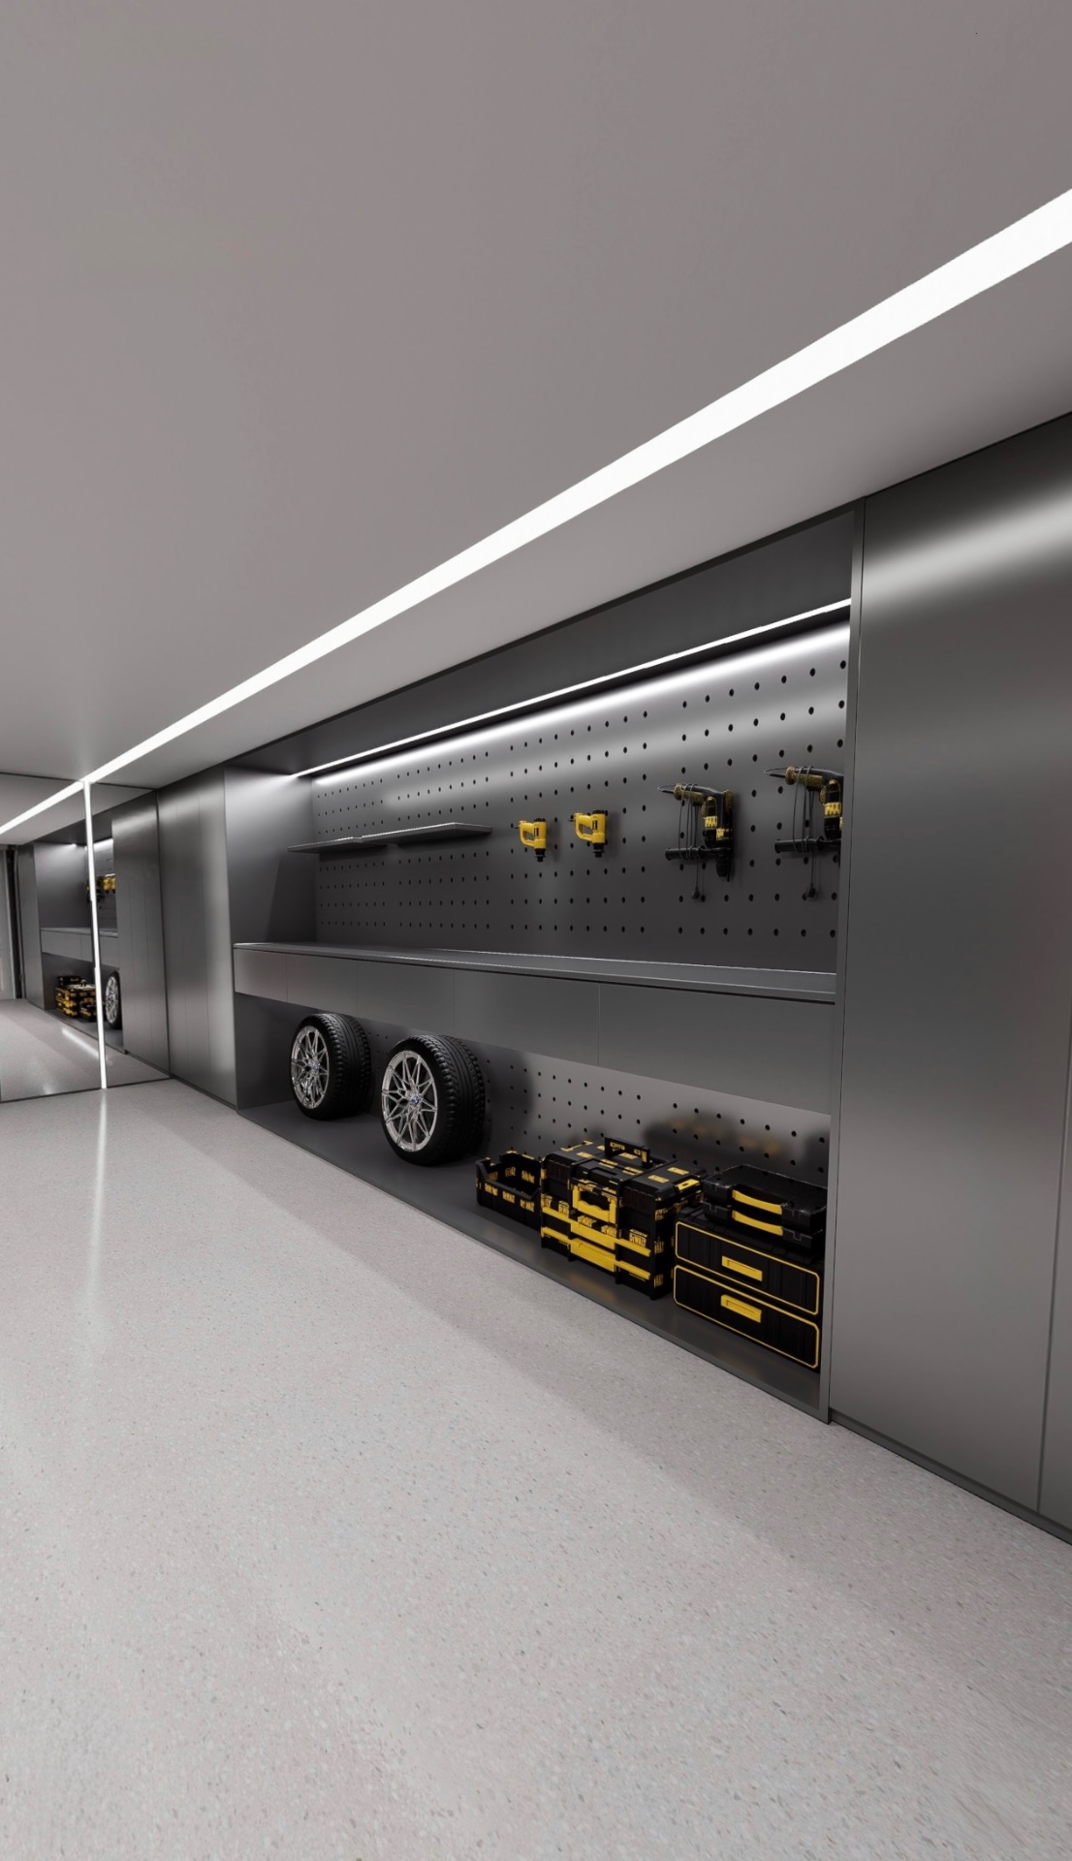
A working garage built like a boutique showroom. Full-length mirrored walls, seamless graphite cabinetry, perforated pegboard tool walls with dedicated bays for wheels and cases, linear LED coves running the entire length, and a polished speckled floor that reflects it all back.
Step inside
Drag to look around, click hotspots to move between rooms — the same walkthrough we share with clients before a single wall moves.